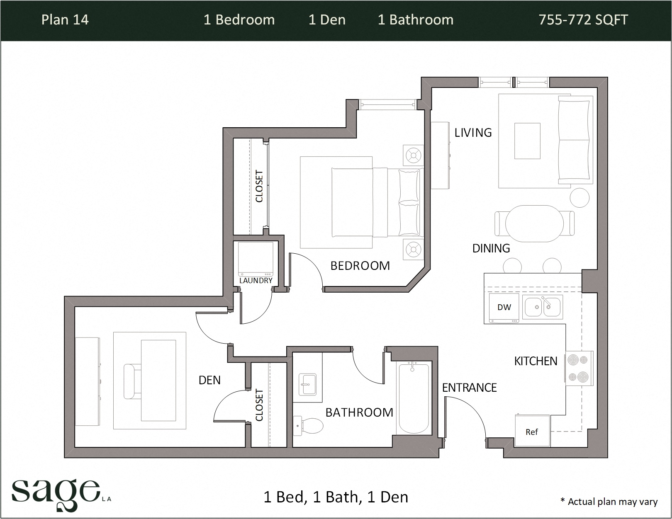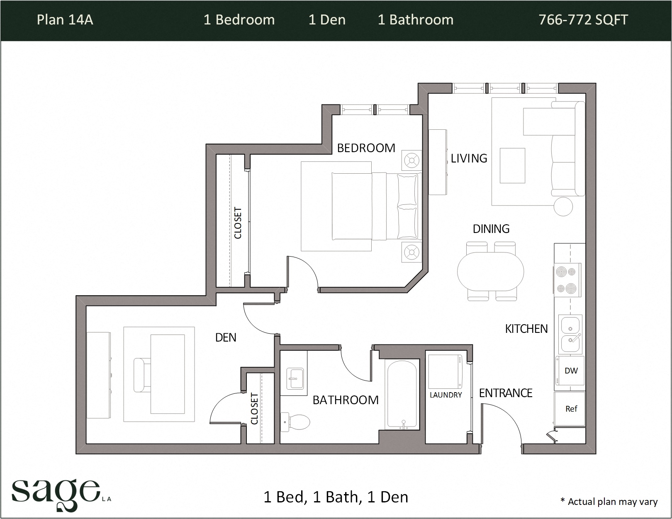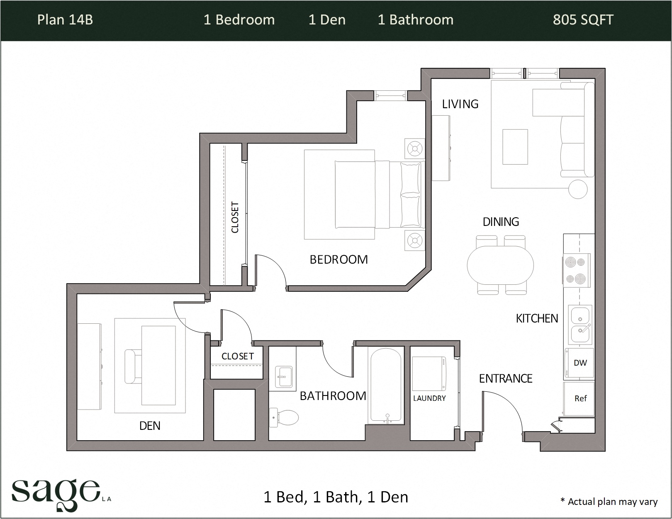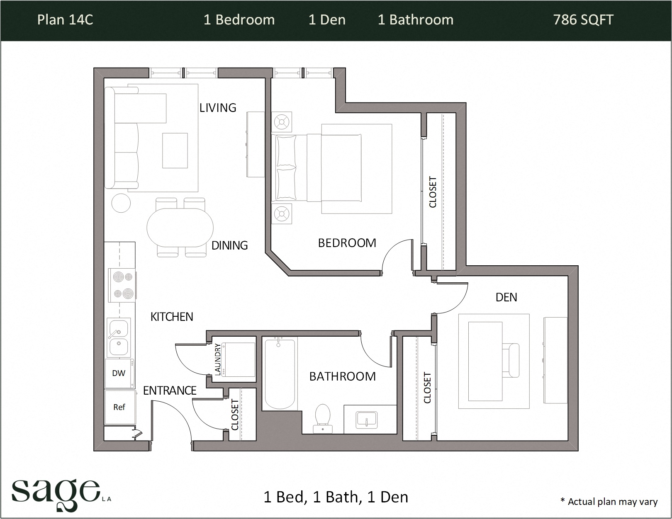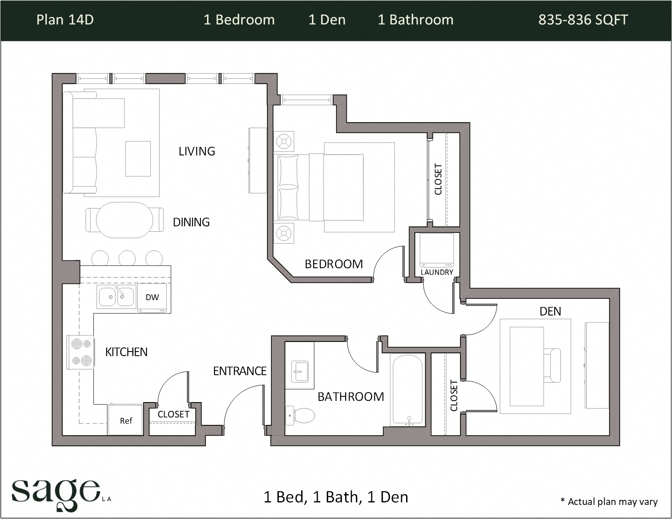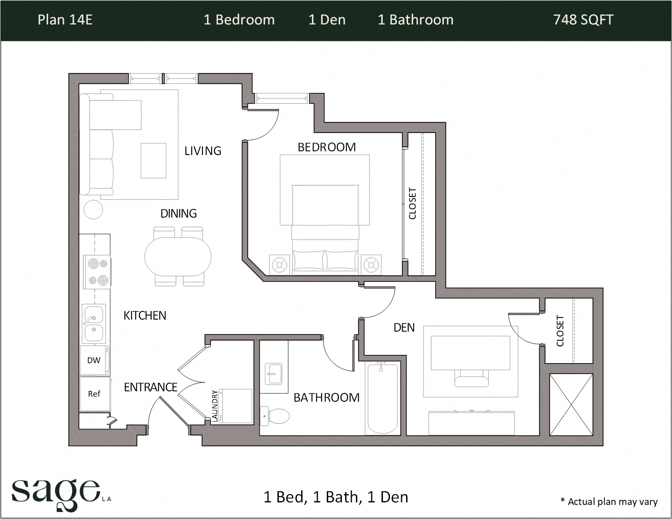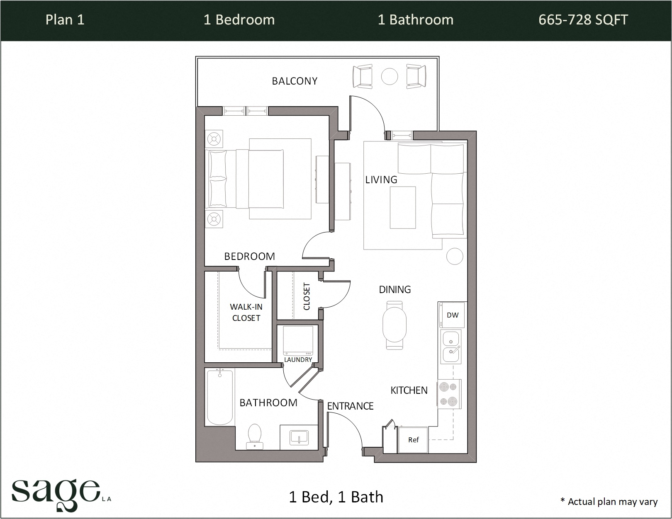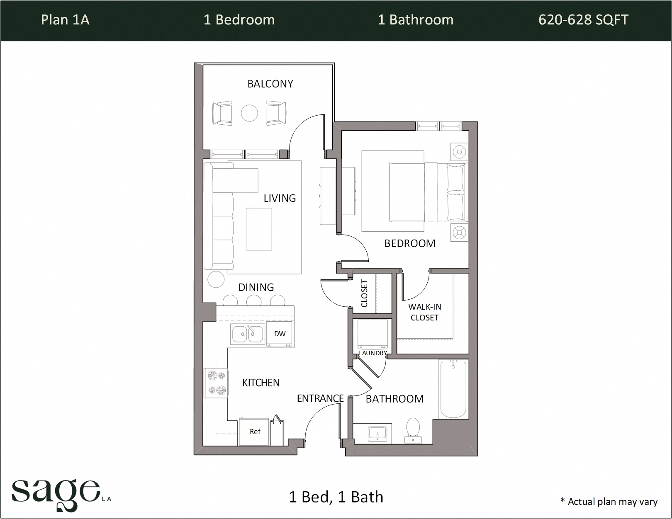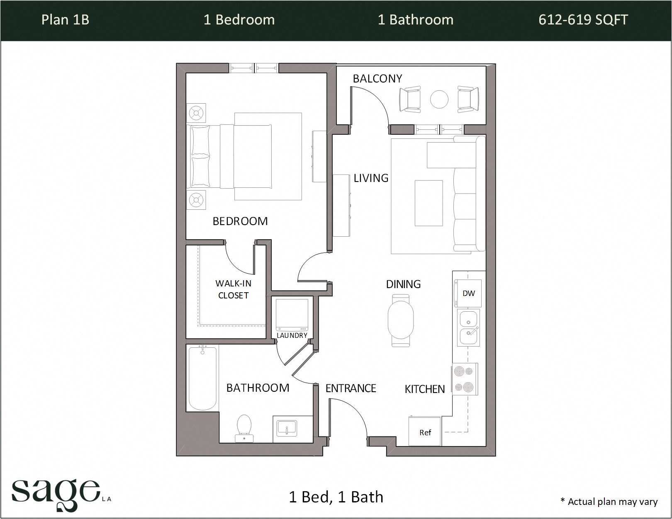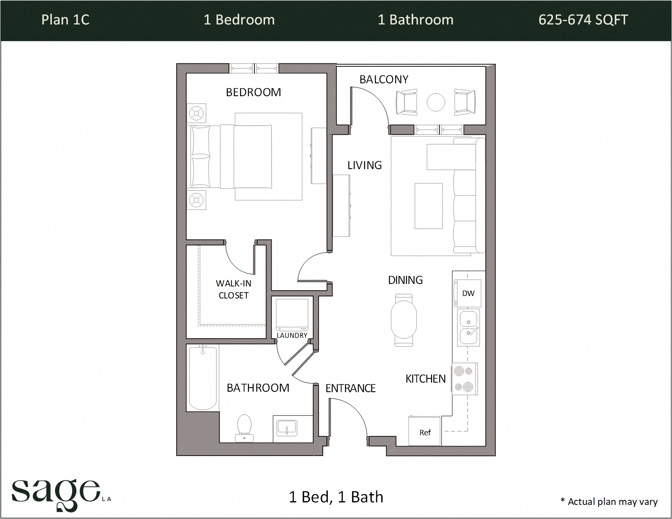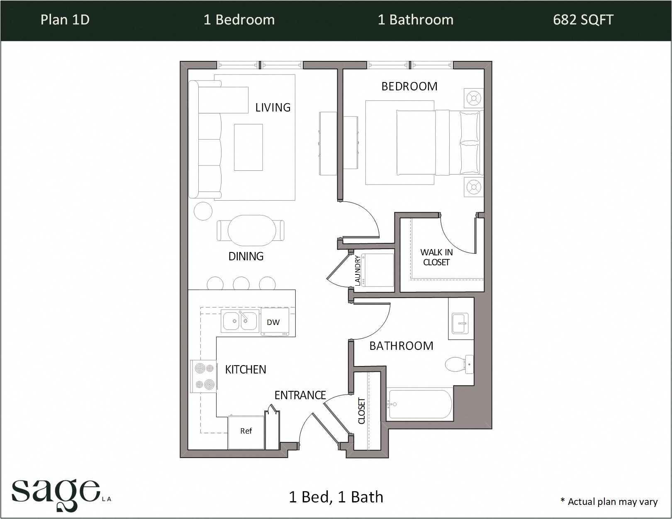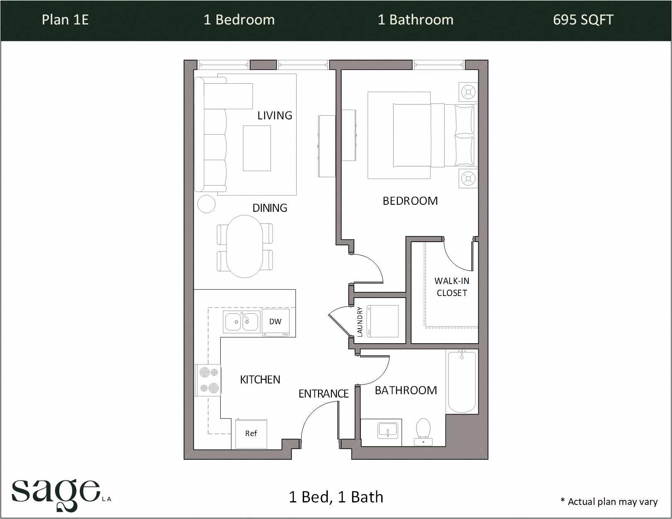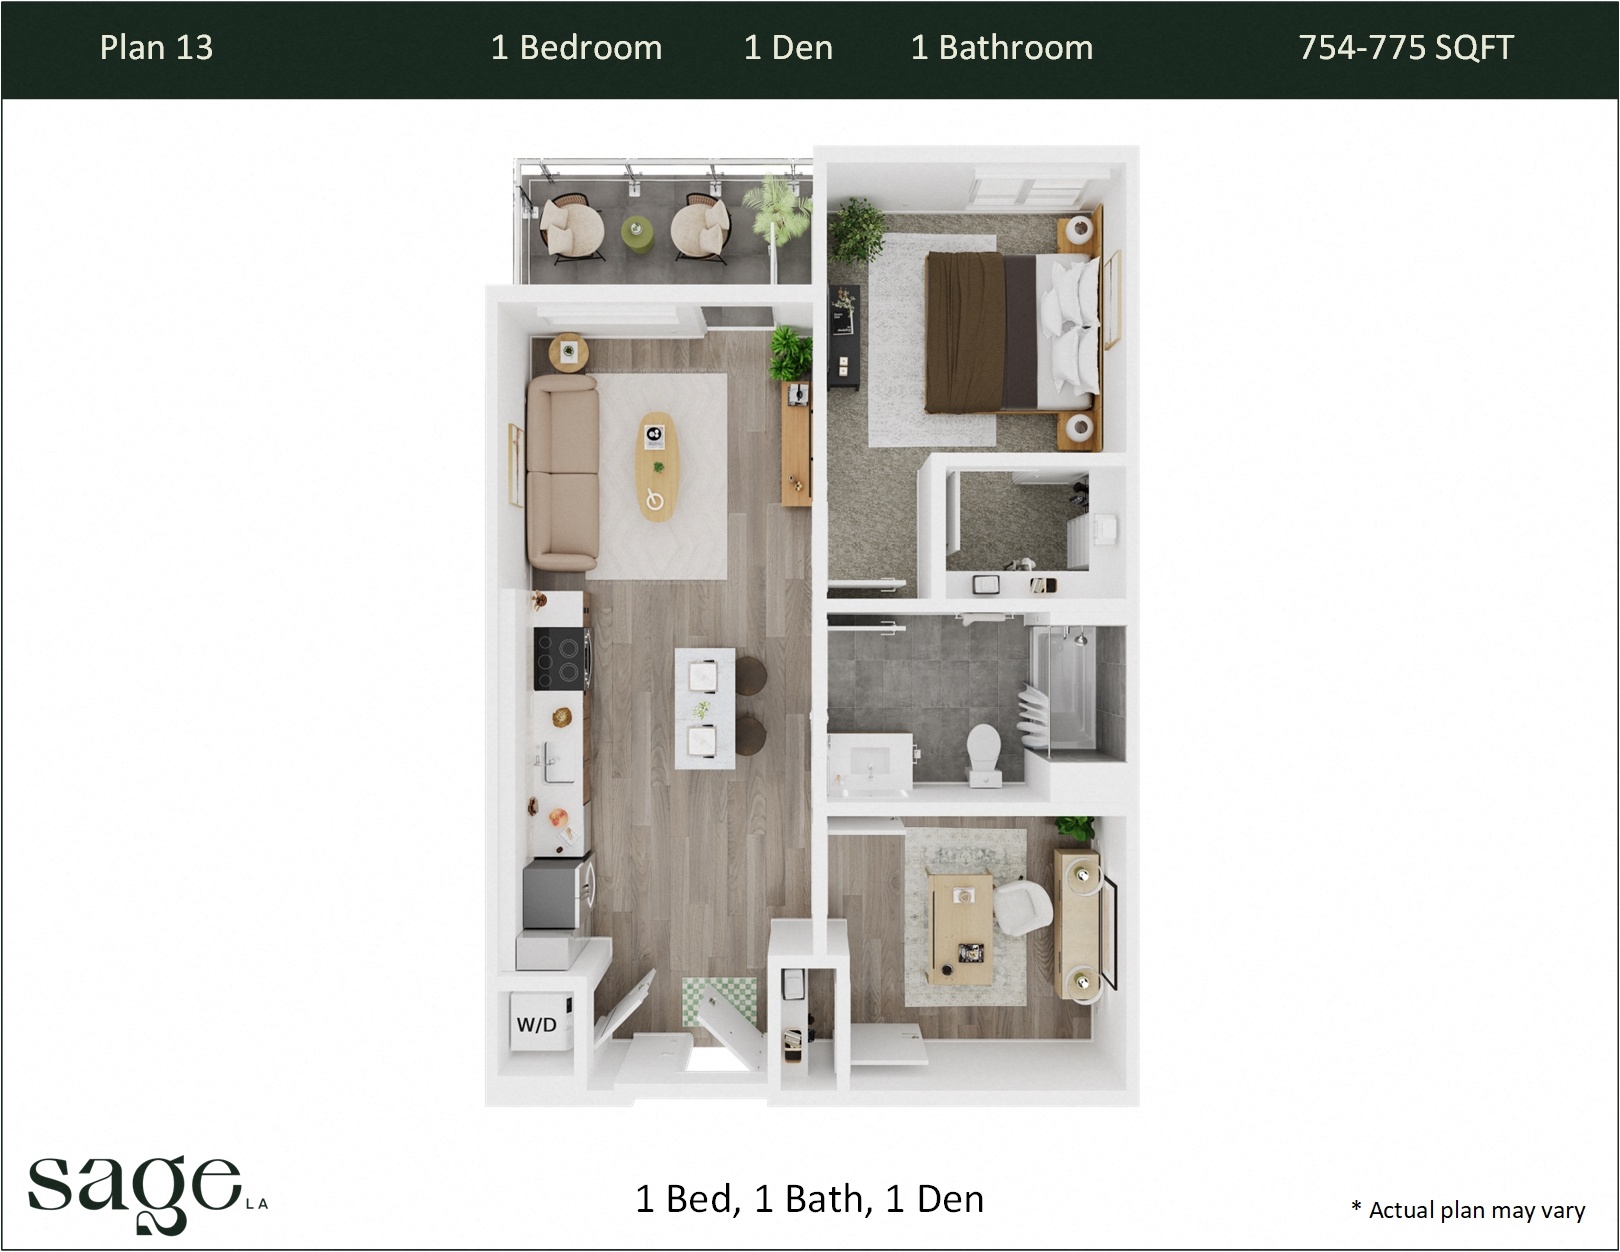
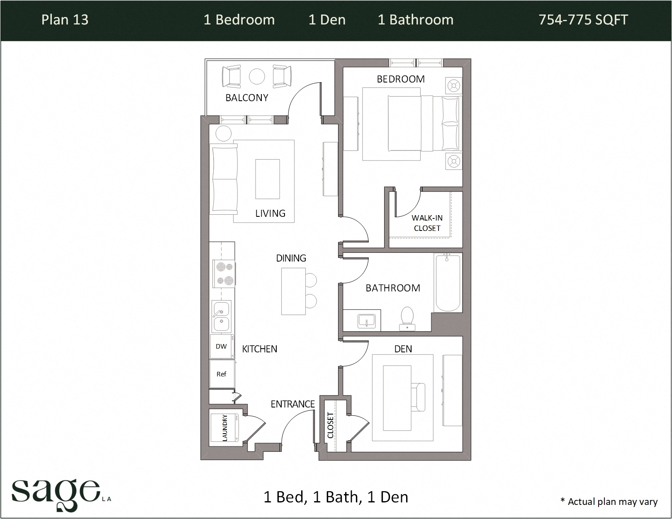
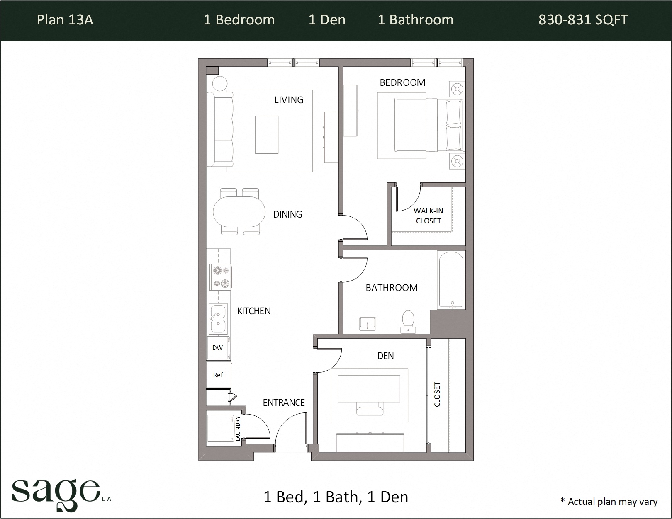
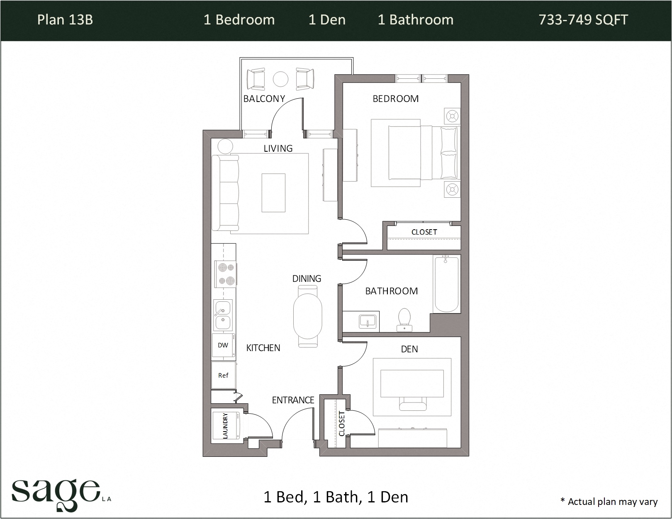
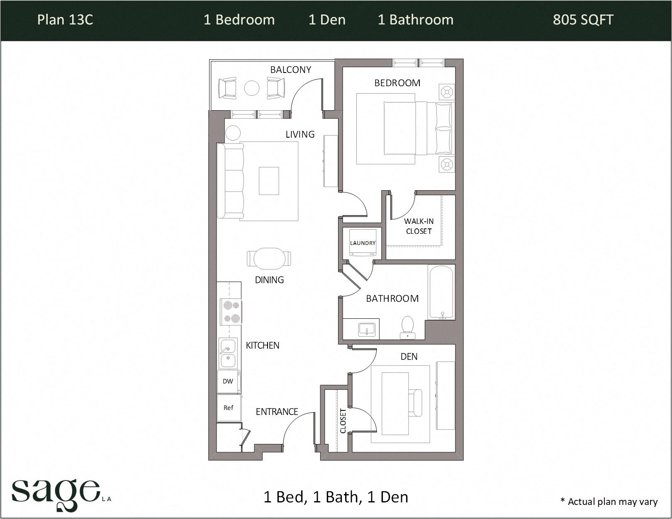
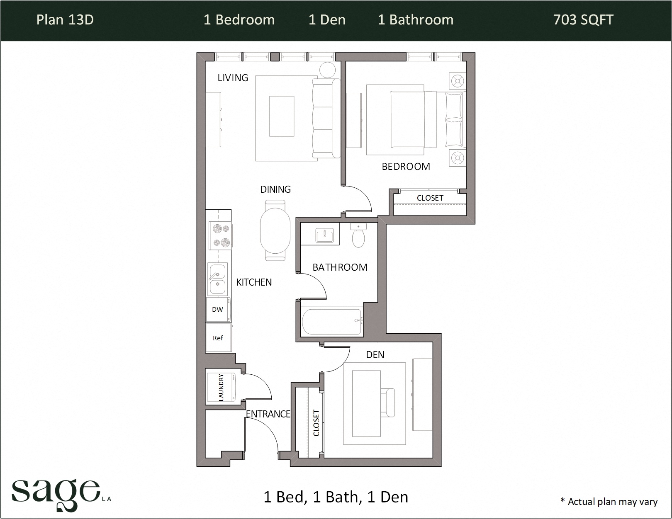
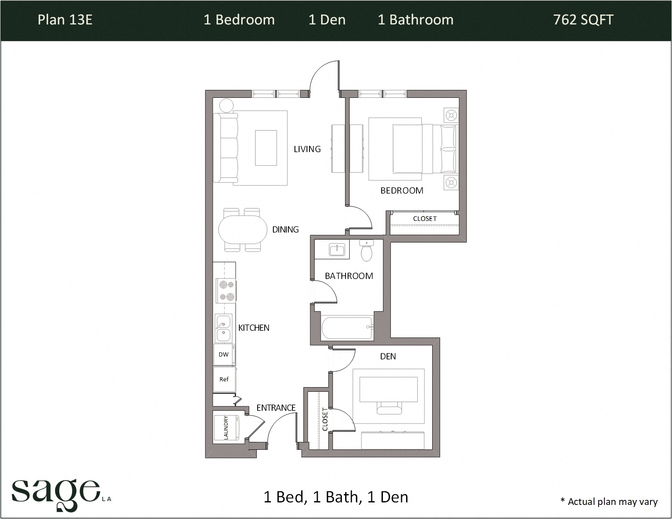
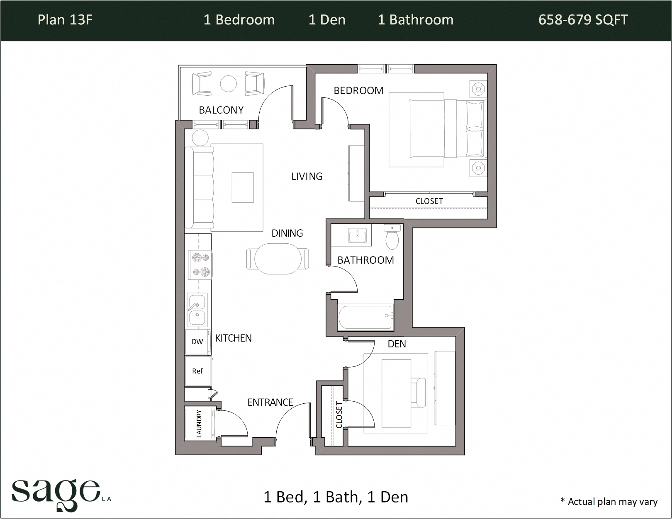
1 Bedroom + Den Plan 13
- 1 bed
- 1 bath
- 738–780 sqft
$2,763–$2,932
View details 1 Bedroom + Den Plan 13 Availability for 1 Bedroom + Den Plan 13, opens in a new tab

Up to 6 weeks free on select apartments, plus Look & Lease specials. Call for details.
*Specials and rates are subject to change without notice.
sageLA offers a collection of brand new studio, one, and two bedroom residences catering to a range of modern lifestyles. Floor-to-ceiling windows flood each home with natural light and frame panoramic views spanning from the Downtown skyline to the Hollywood Hills. Here, thoughtful design creates the ideal blank canvas for personal expression. Spa-inspired bathrooms, soft neutral cabinetry, and full stainless steel appliance packages provide a palette of luxury finishes to build upon. Make the space your own – whether you’re a minimalist looking for sleek modern living or seeking a vibrant backdrop to showcase your distinctive style. At sageLA, every detail has been thoughtfully considered so you can focus on what makes your residence special. Explore our virtual tour to experience each floor plan in detail and get a closer look at life at sageLA.
Â
| Central A/C and Heat Ecobee 3 | Floor to ceiling Windows* |
| Dishwasher | Refrigerator |
| High-End Berber Carpet In Bedrooms | Keyless Entry |
| Electric Glass-top Stove | Microwave |
| LG or Bosch Full-size Washer & Dryer | Luxury Vinyl Plank & Tile Flooring |
| Panoramic Views of DTLA & The Hollywood Hills* | Patio/Balcony* |
| Quartz Countertops with Custom Backsplash | Soft Neutral Cabinetry |
| Spa-Inspired Bathrooms | Stainless Steel Appliances |
| USB Outlets In Bedrooms & Kitchen | Walk-in Closet* |
| Lightning Fast 1 Gig Symmetrical Internet for $55/Mo. | LG Appliances* |
| * In Select Apartment Homes |
15 floor plans
$2,763–$2,932
View details 1 Bedroom + Den Plan 13 Availability for 1 Bedroom + Den Plan 13, opens in a new tab
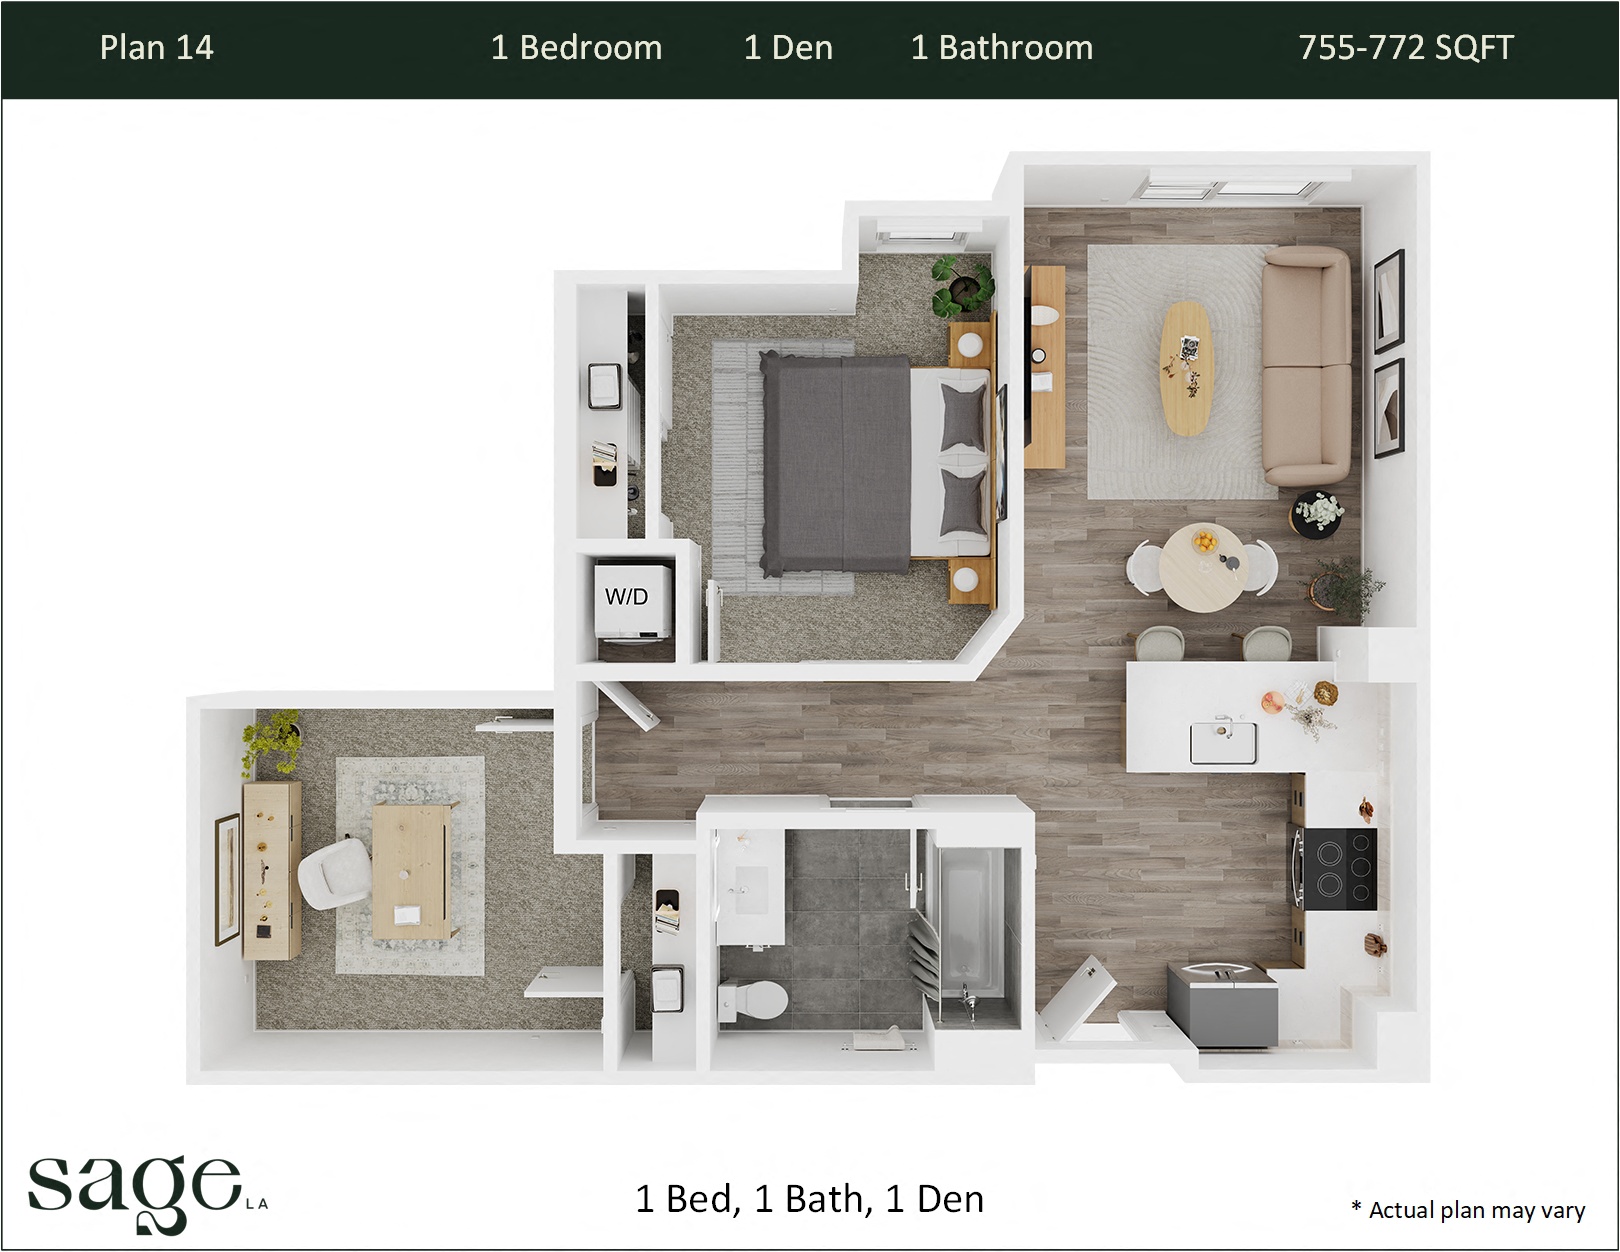
$2,877
View details 1 Bedroom + Den Plan 14 Availability for 1 Bedroom + Den Plan 14, opens in a new tab
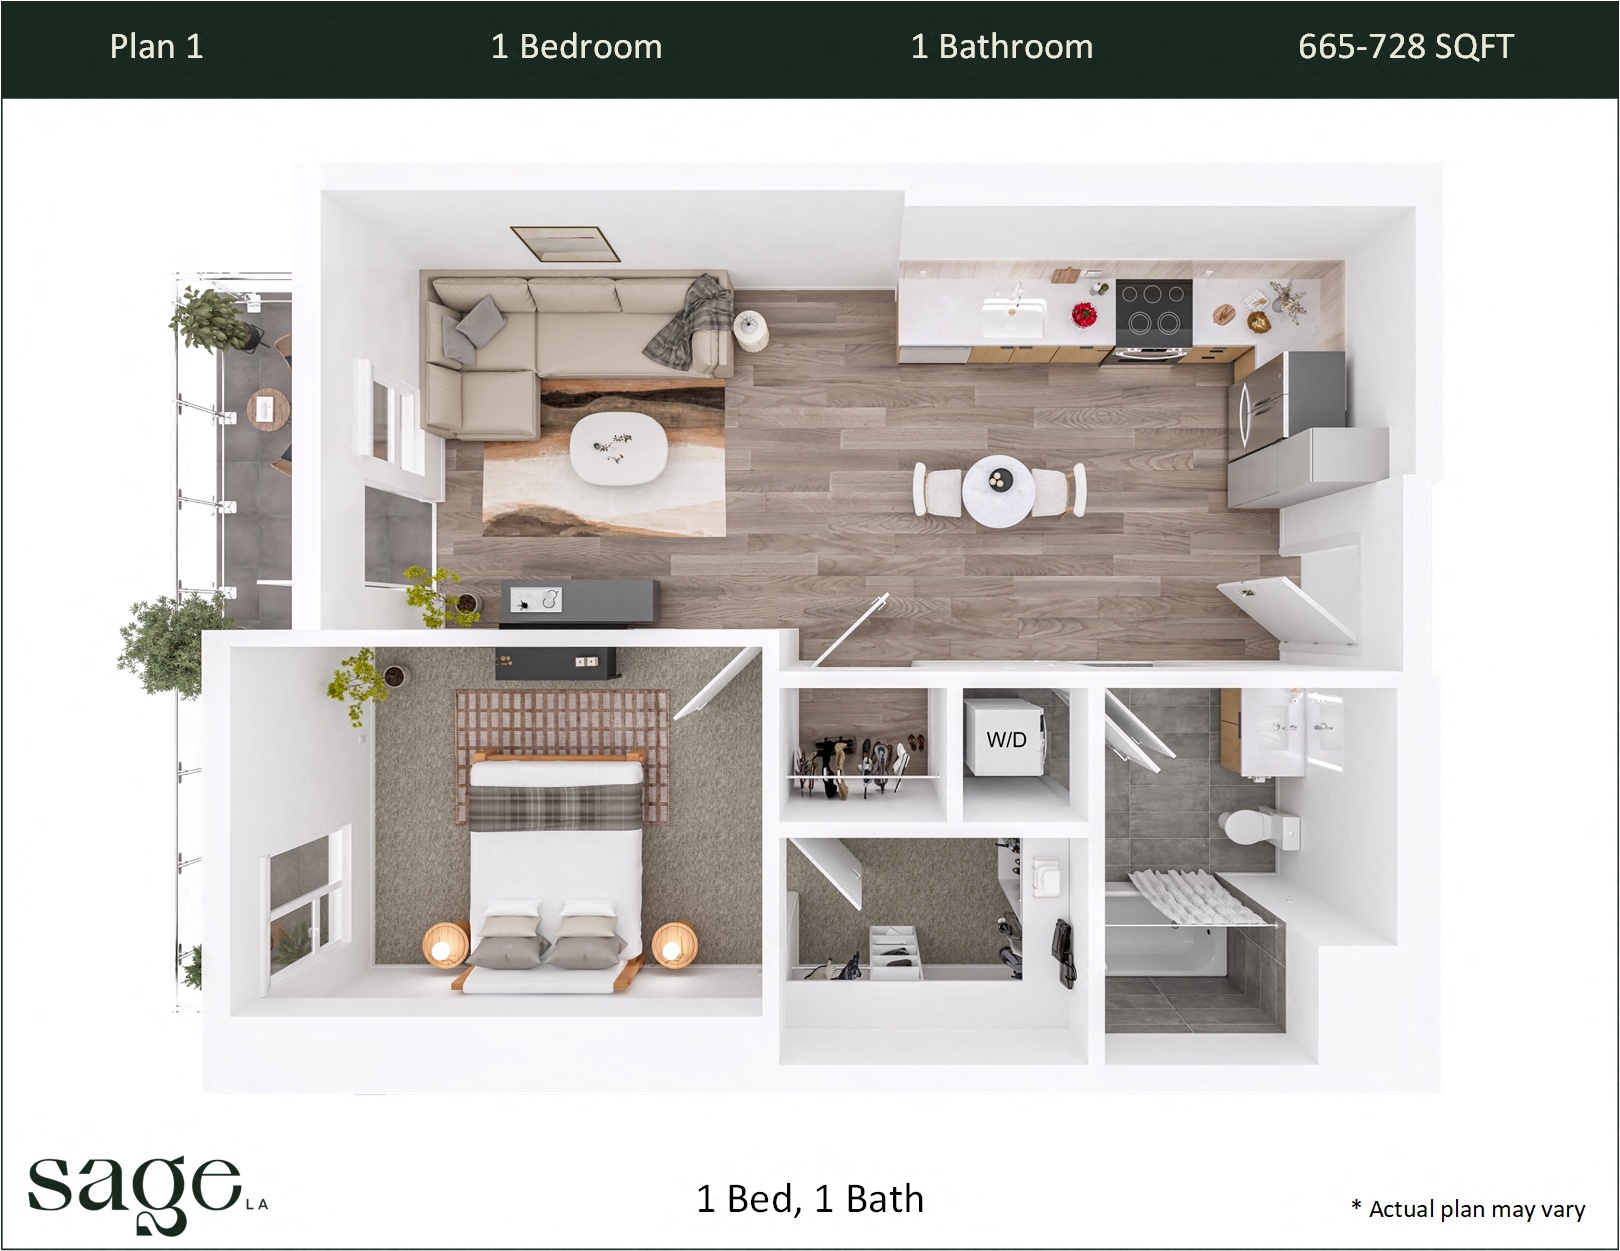
$2,395–$2,607
View details 1 Bedroom, 1 Bath Plan 1 Availability for 1 Bedroom, 1 Bath Plan 1, opens in a new tab
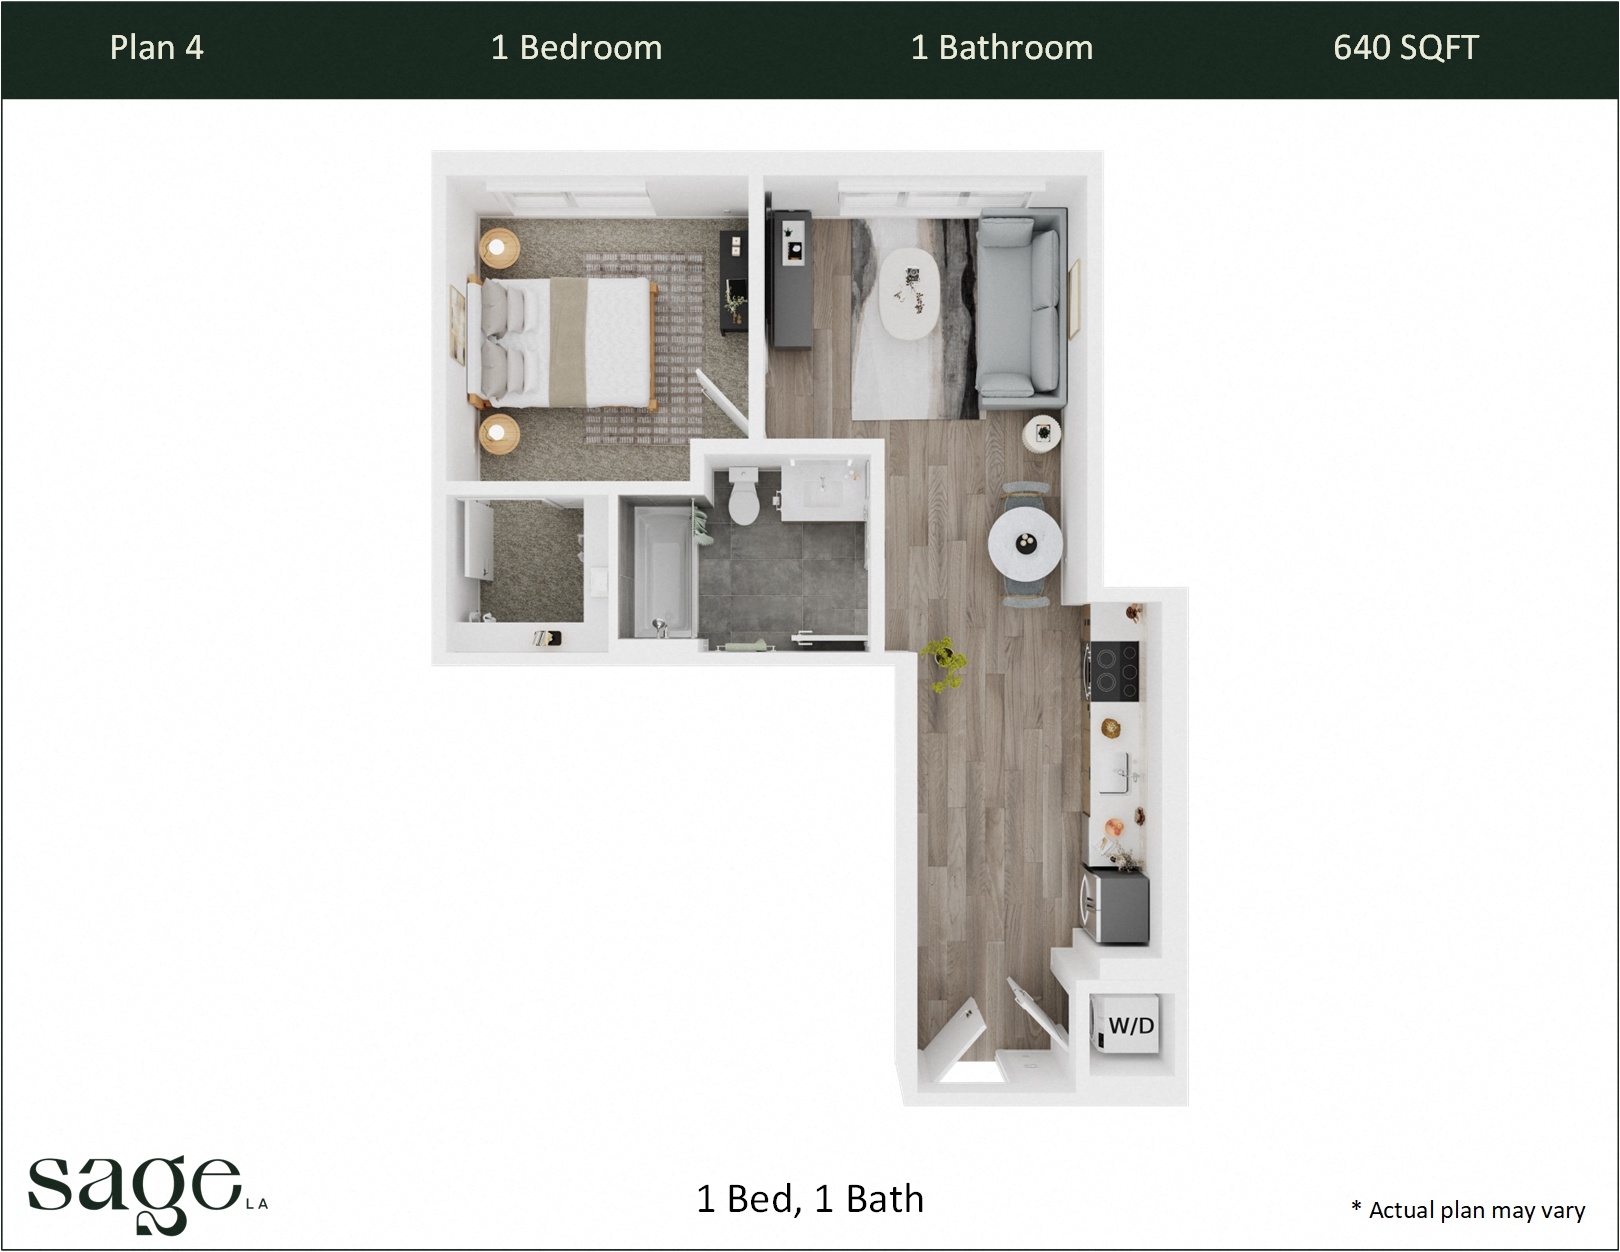
$2,662
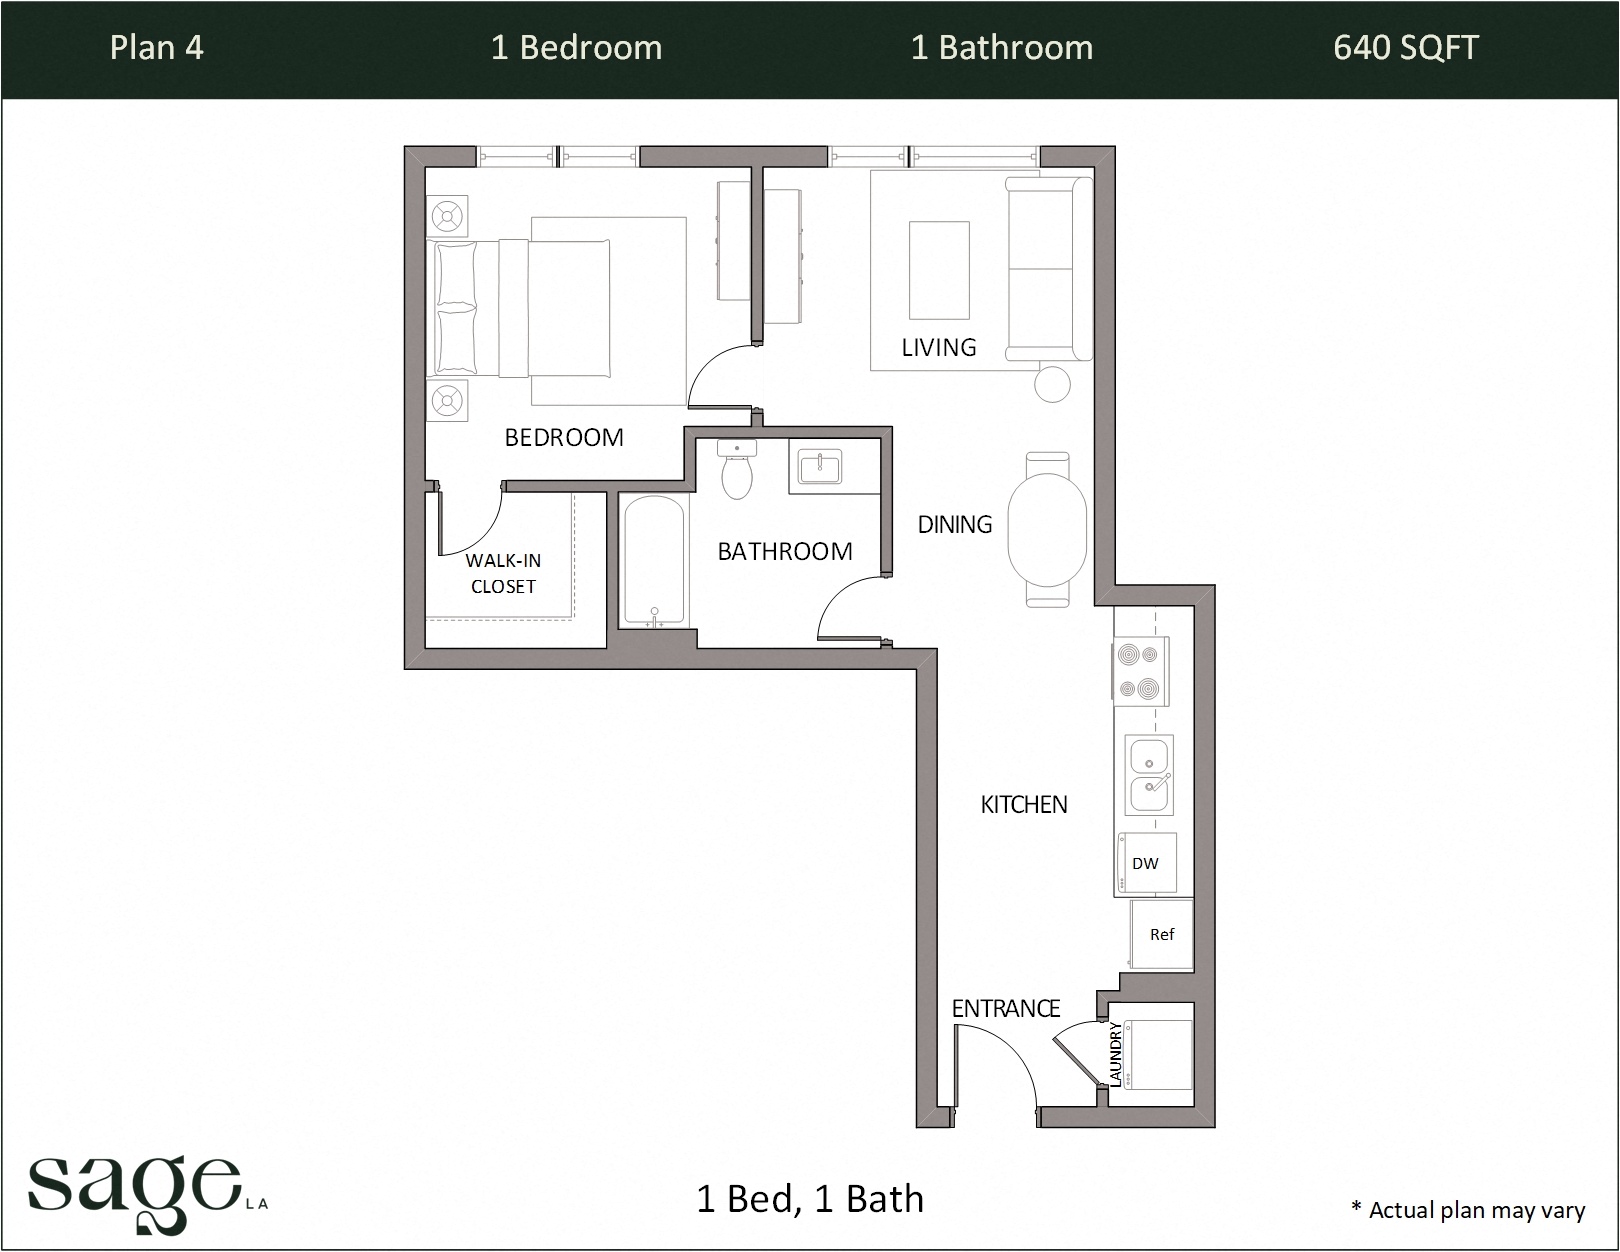
View details 1 Bedroom, 1 Bath Plan 4 Availability for 1 Bedroom, 1 Bath Plan 4, opens in a new tab
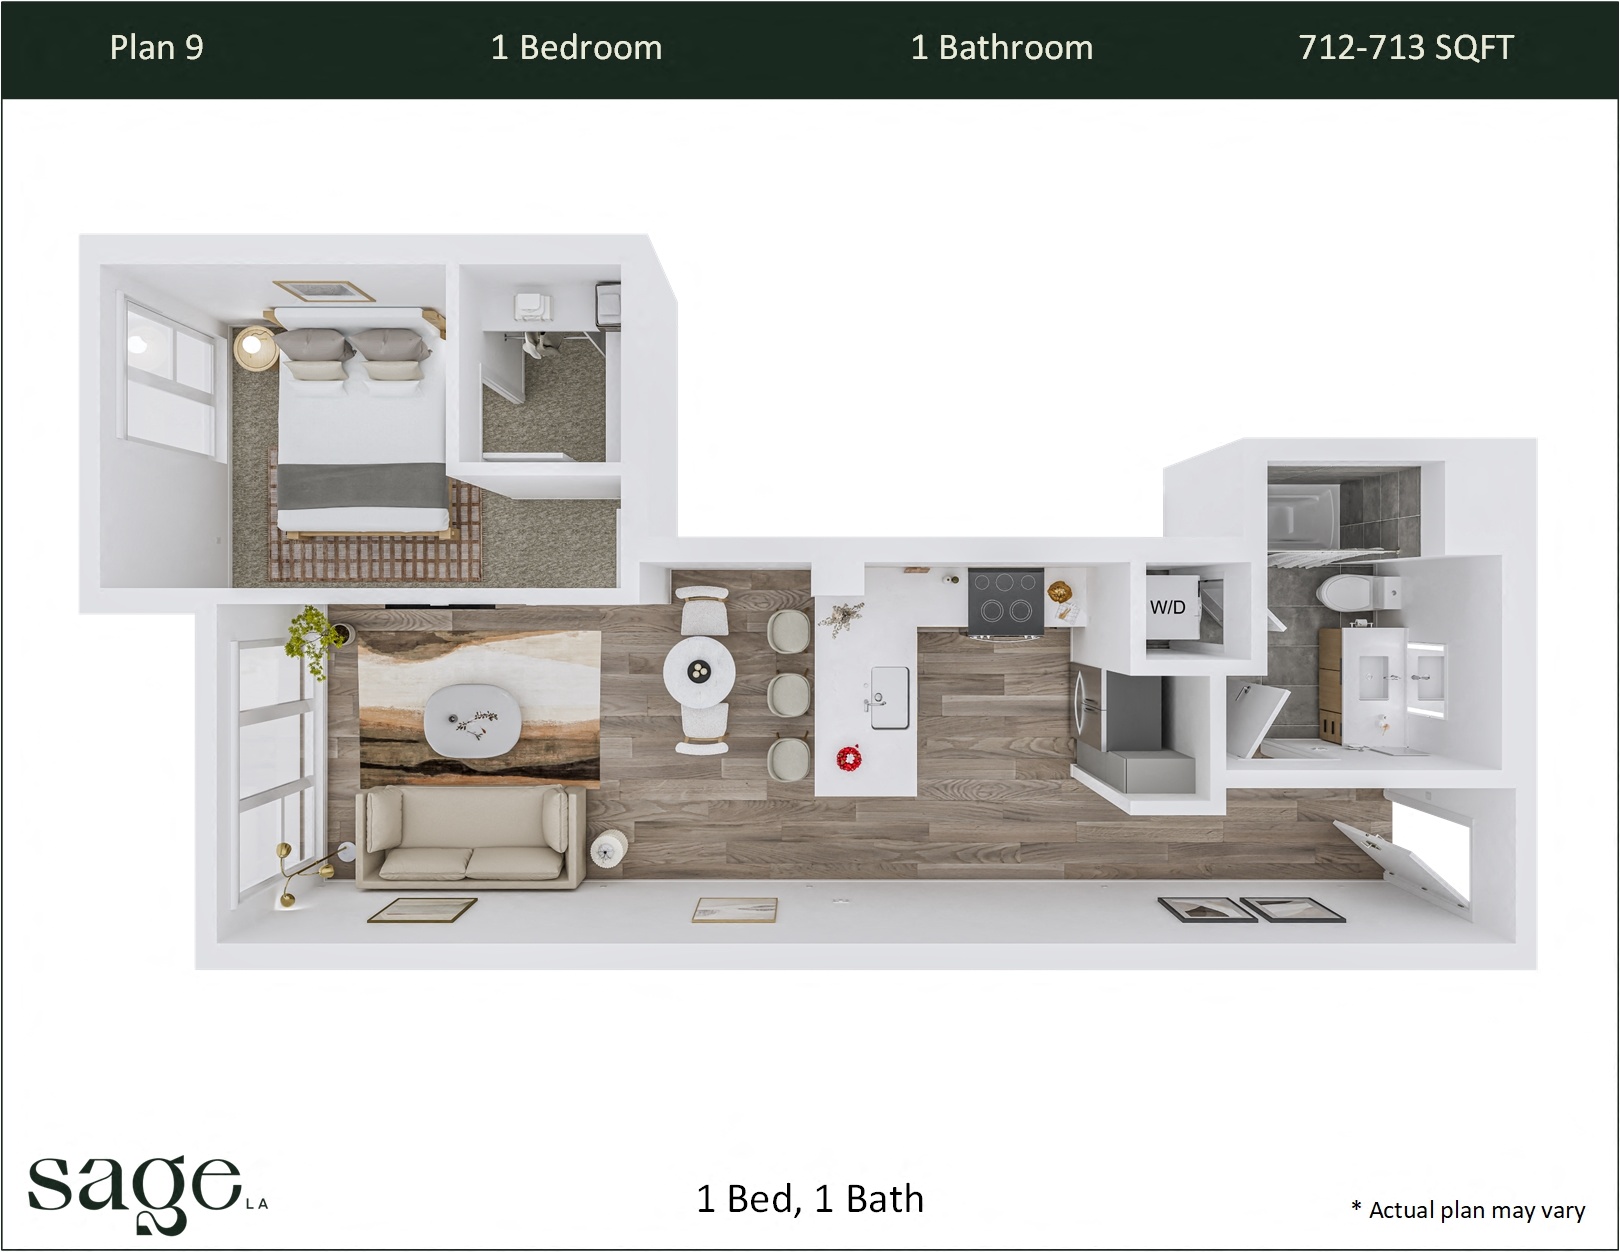
$2,857
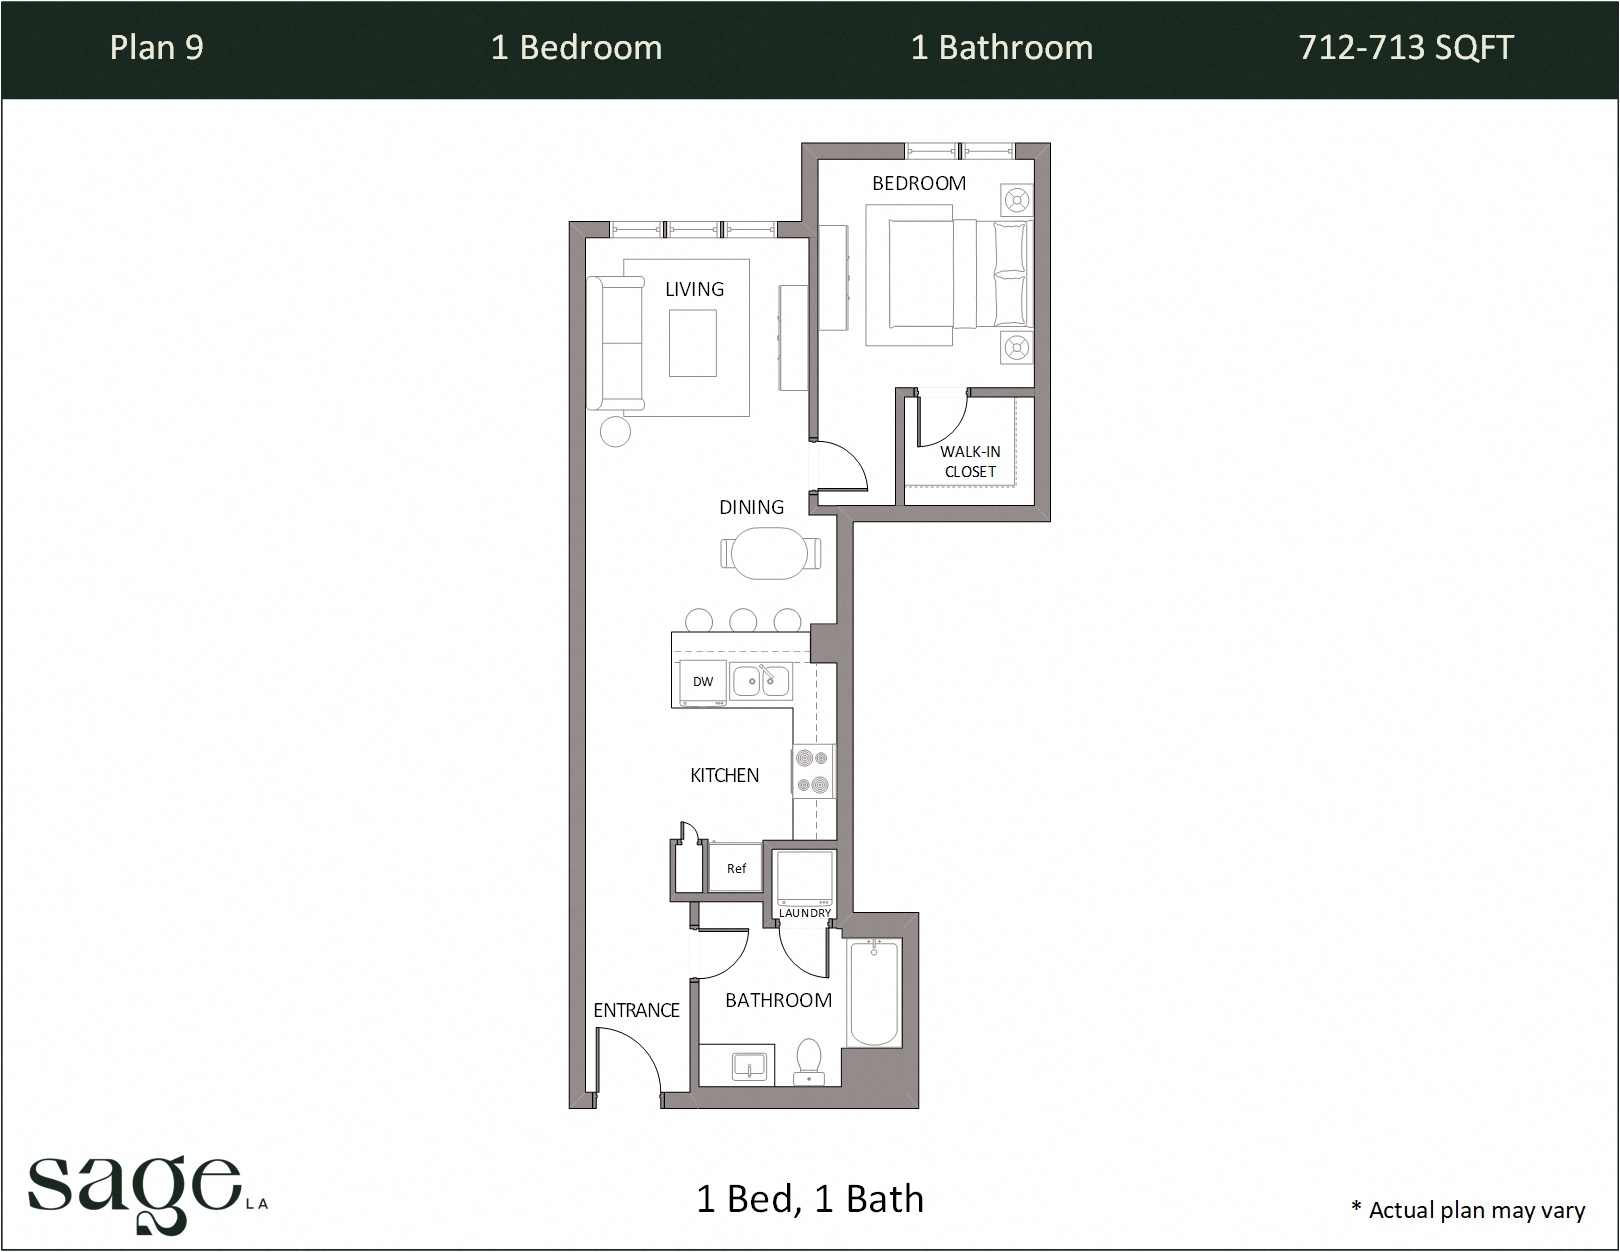
View details 1 Bedroom, 1 Bath Plan 9 Availability for 1 Bedroom, 1 Bath Plan 9, opens in a new tab
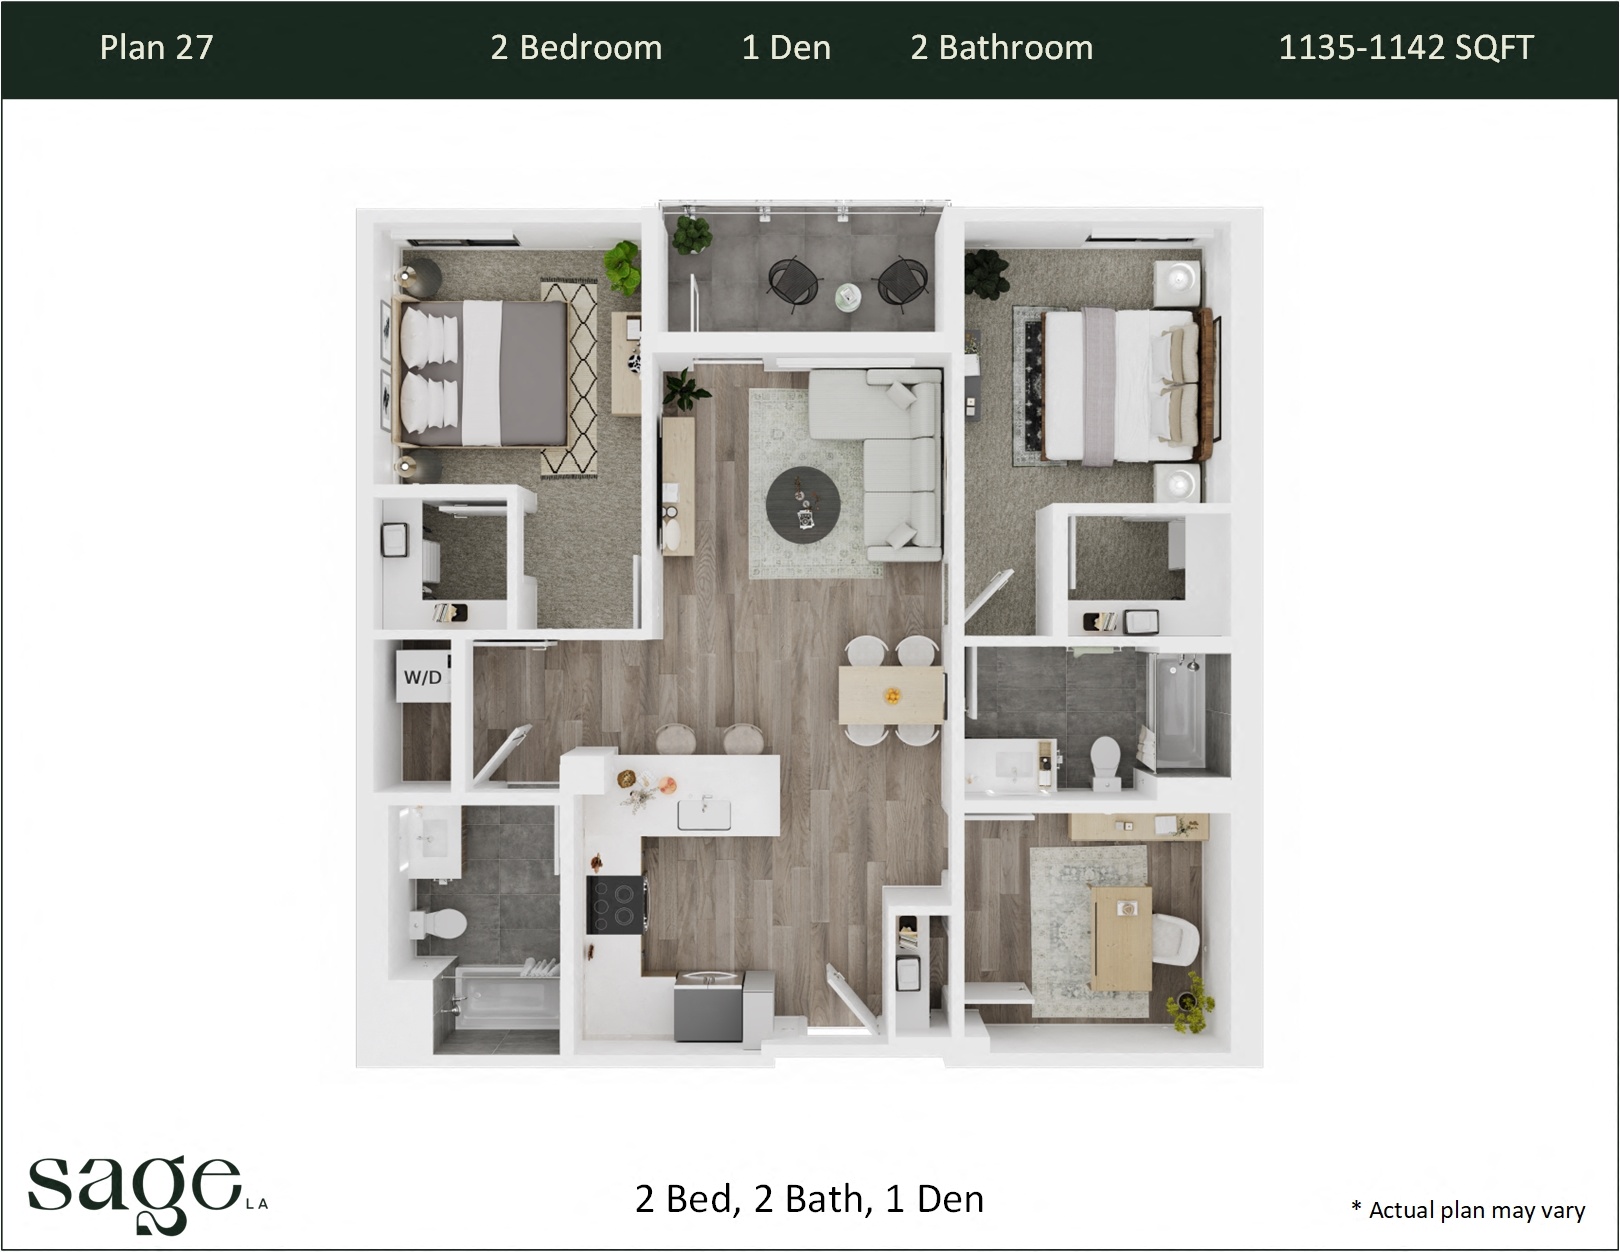
$3,967–$4,107
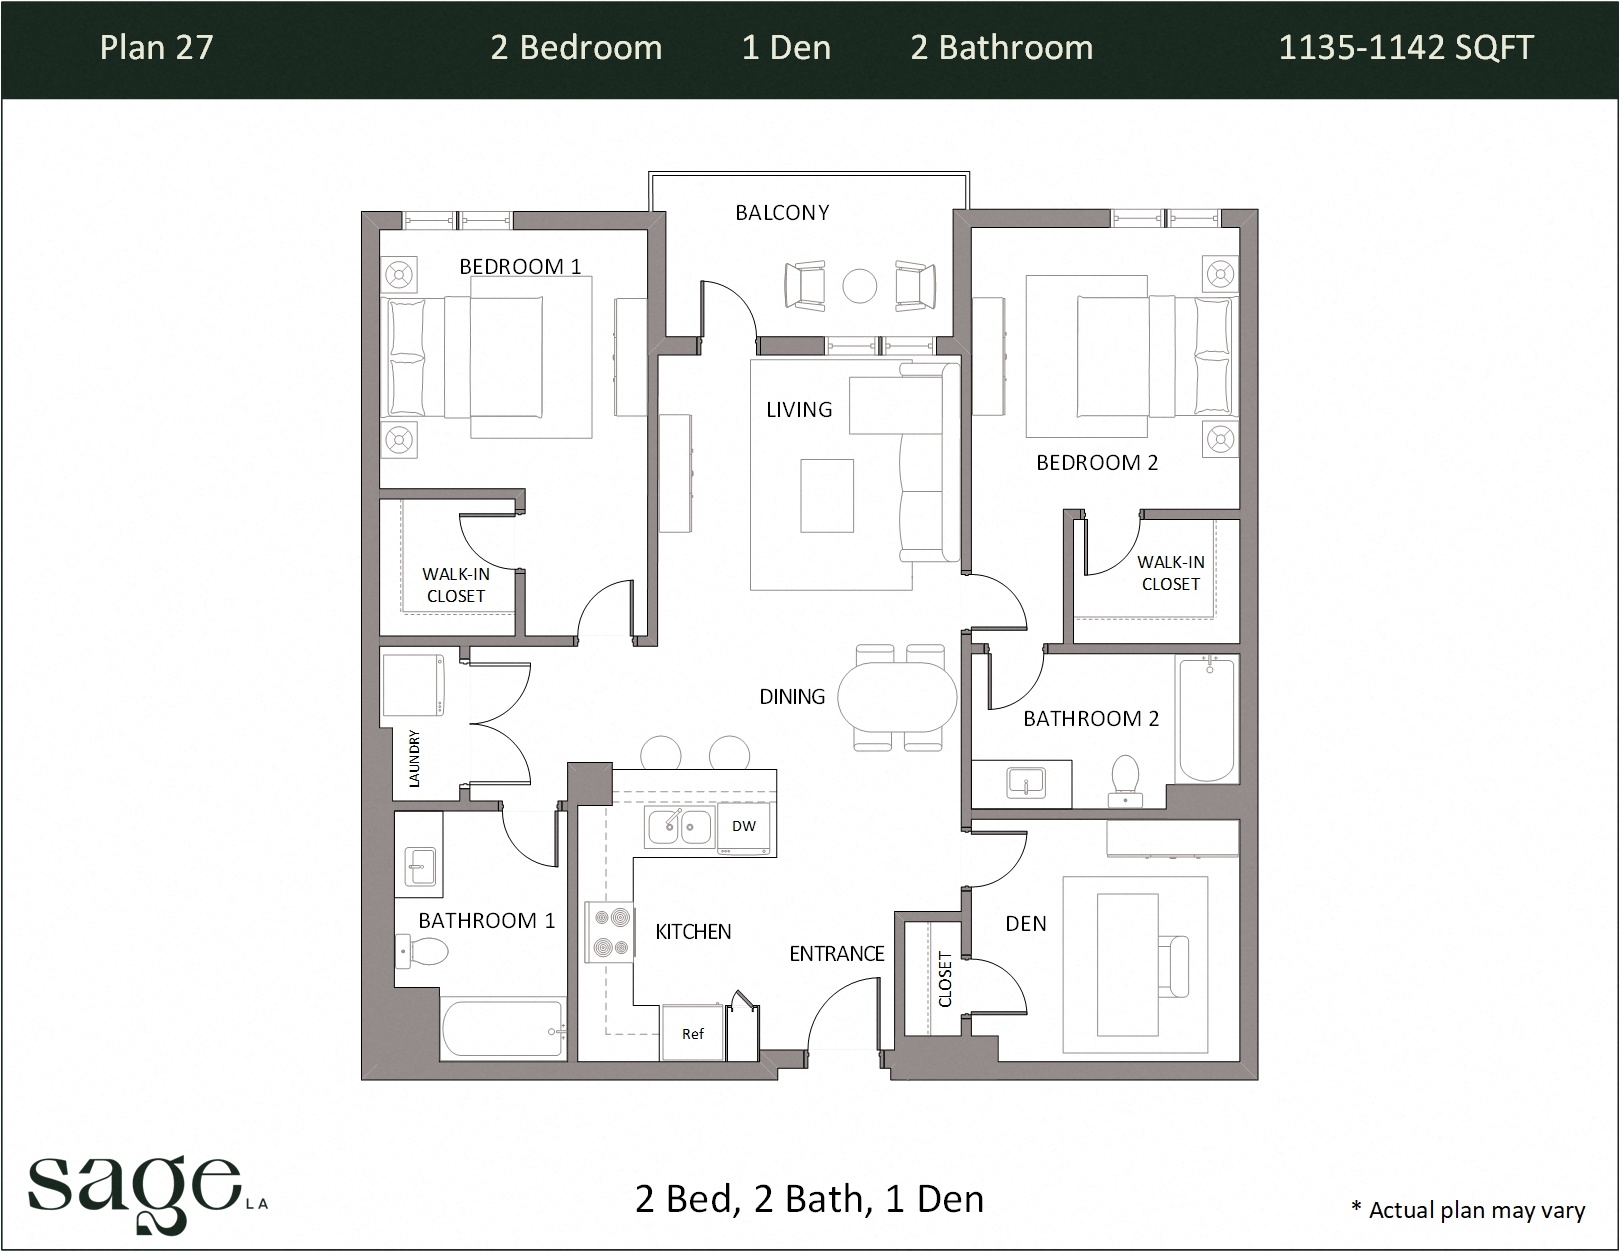
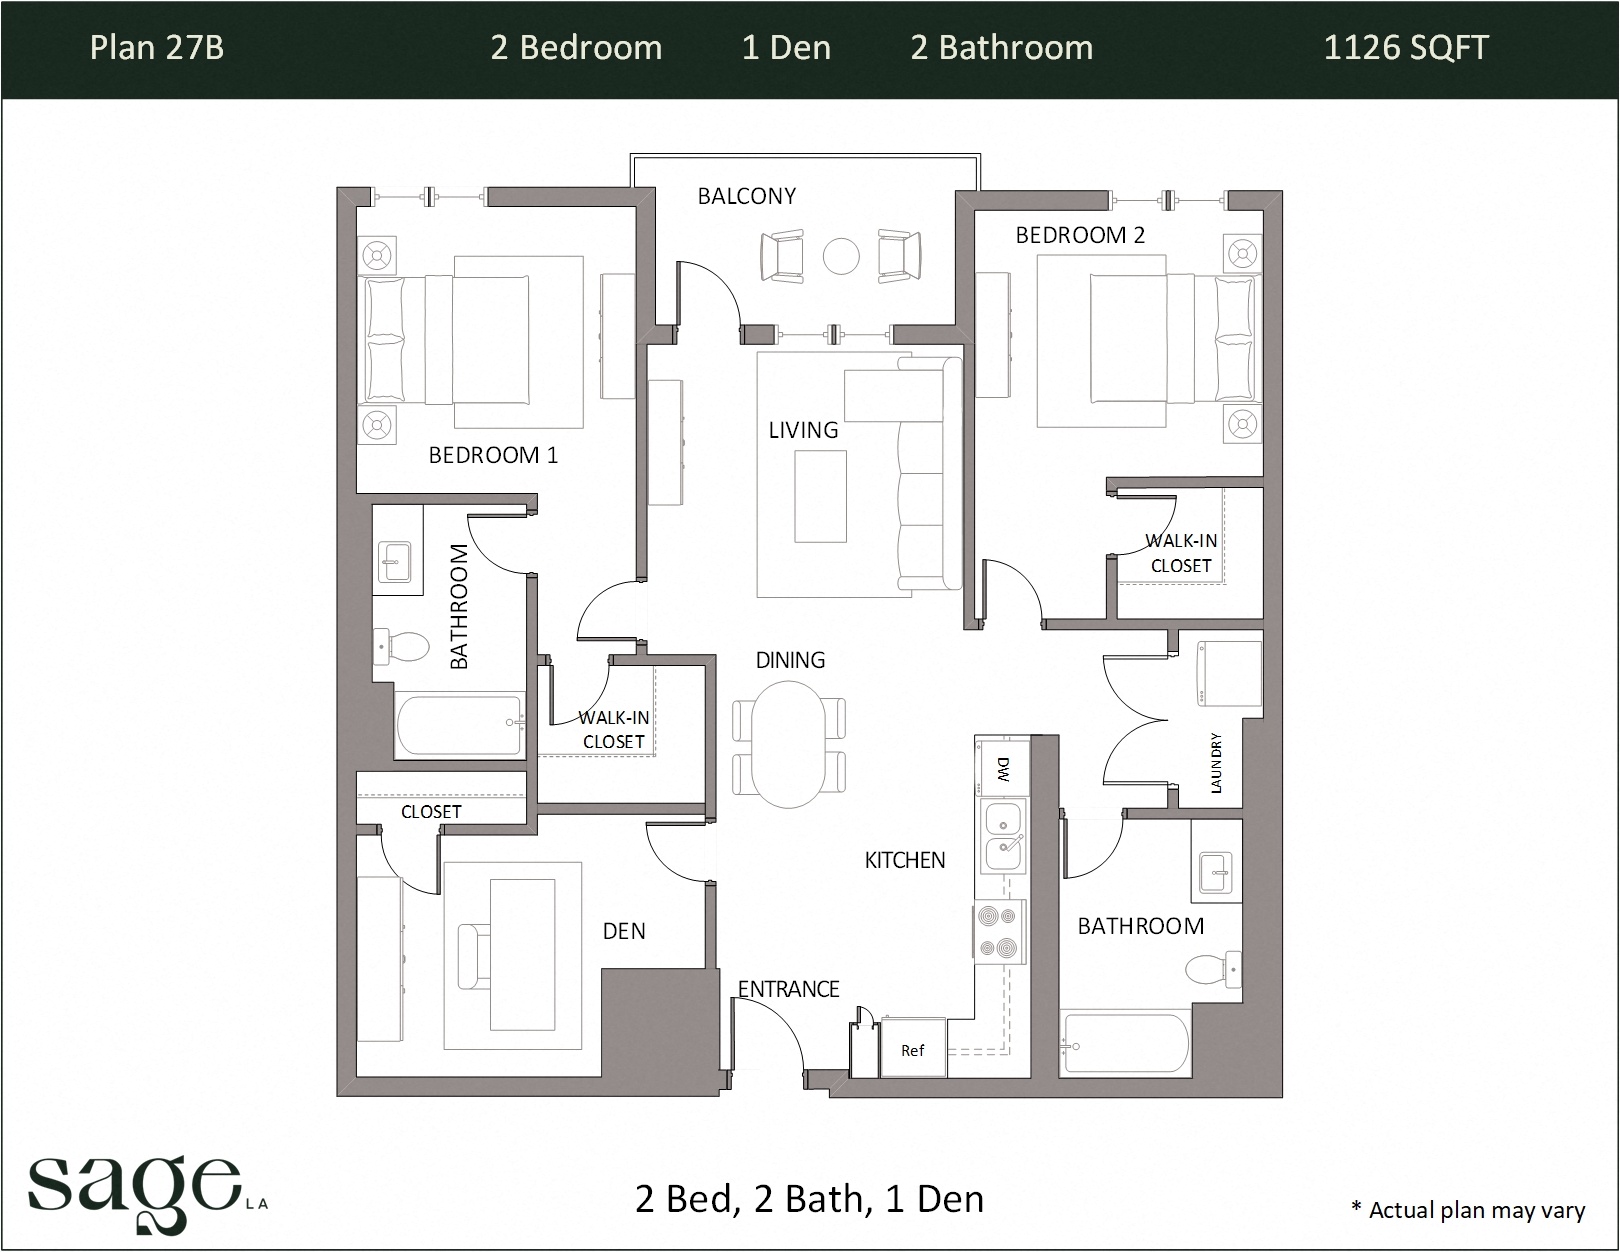
View details 2 Bedroom + Den Plan 27 Availability for 2 Bedroom + Den Plan 27, opens in a new tab
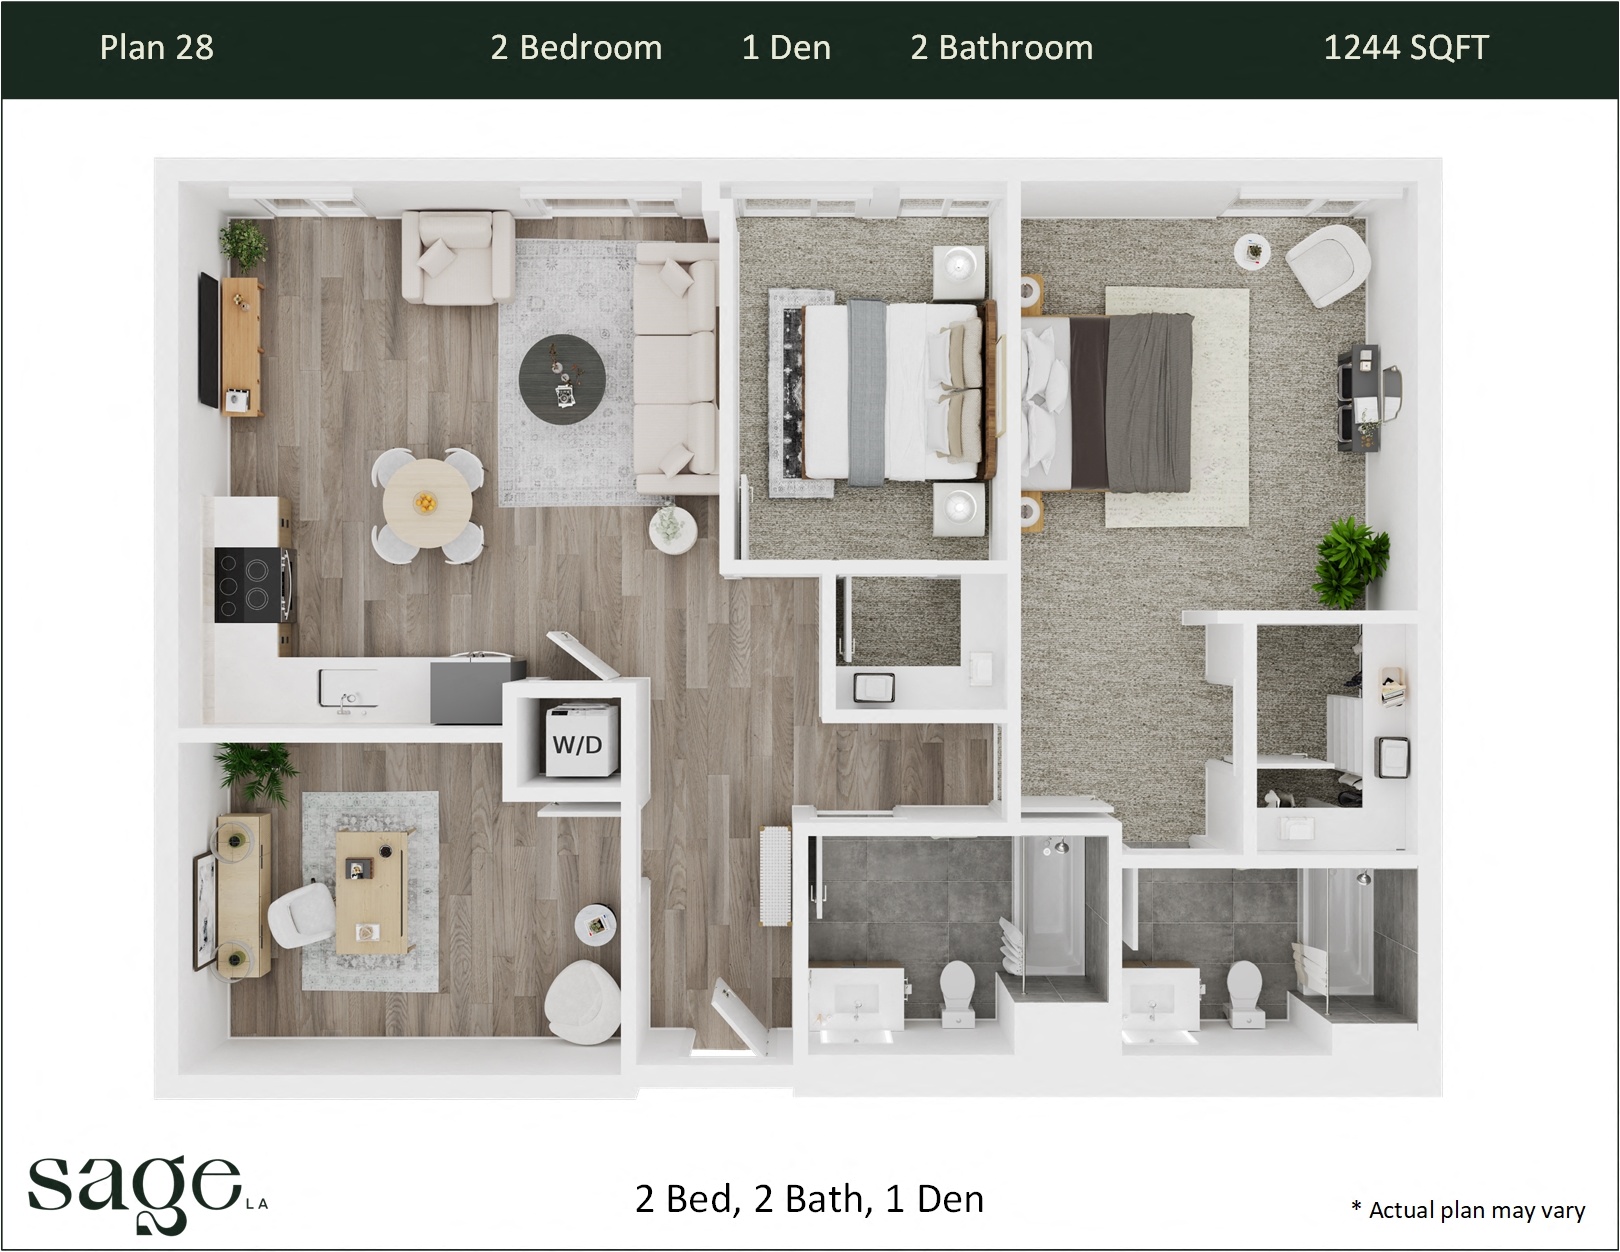
Ask about pricing
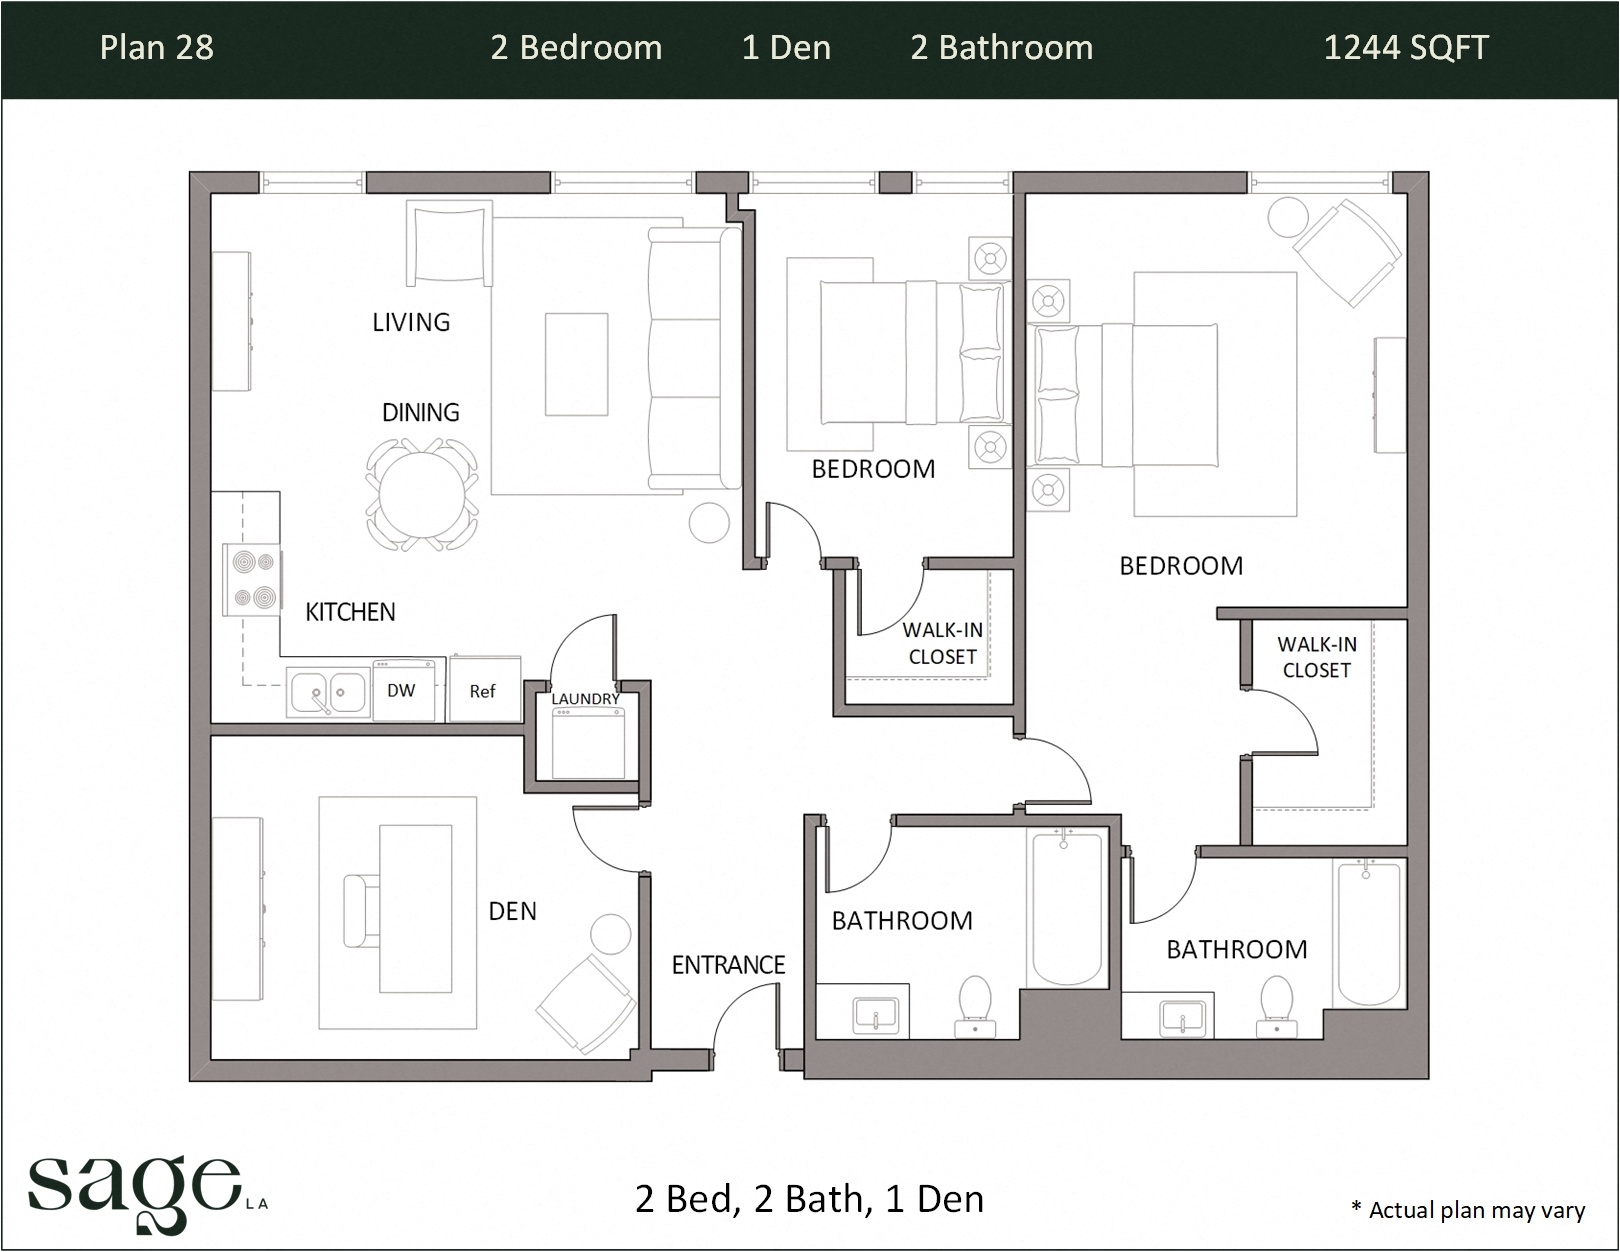
View details 2 Bedroom + Den Plan 28 Availability for 2 Bedroom + Den Plan 28, opens in a new tab
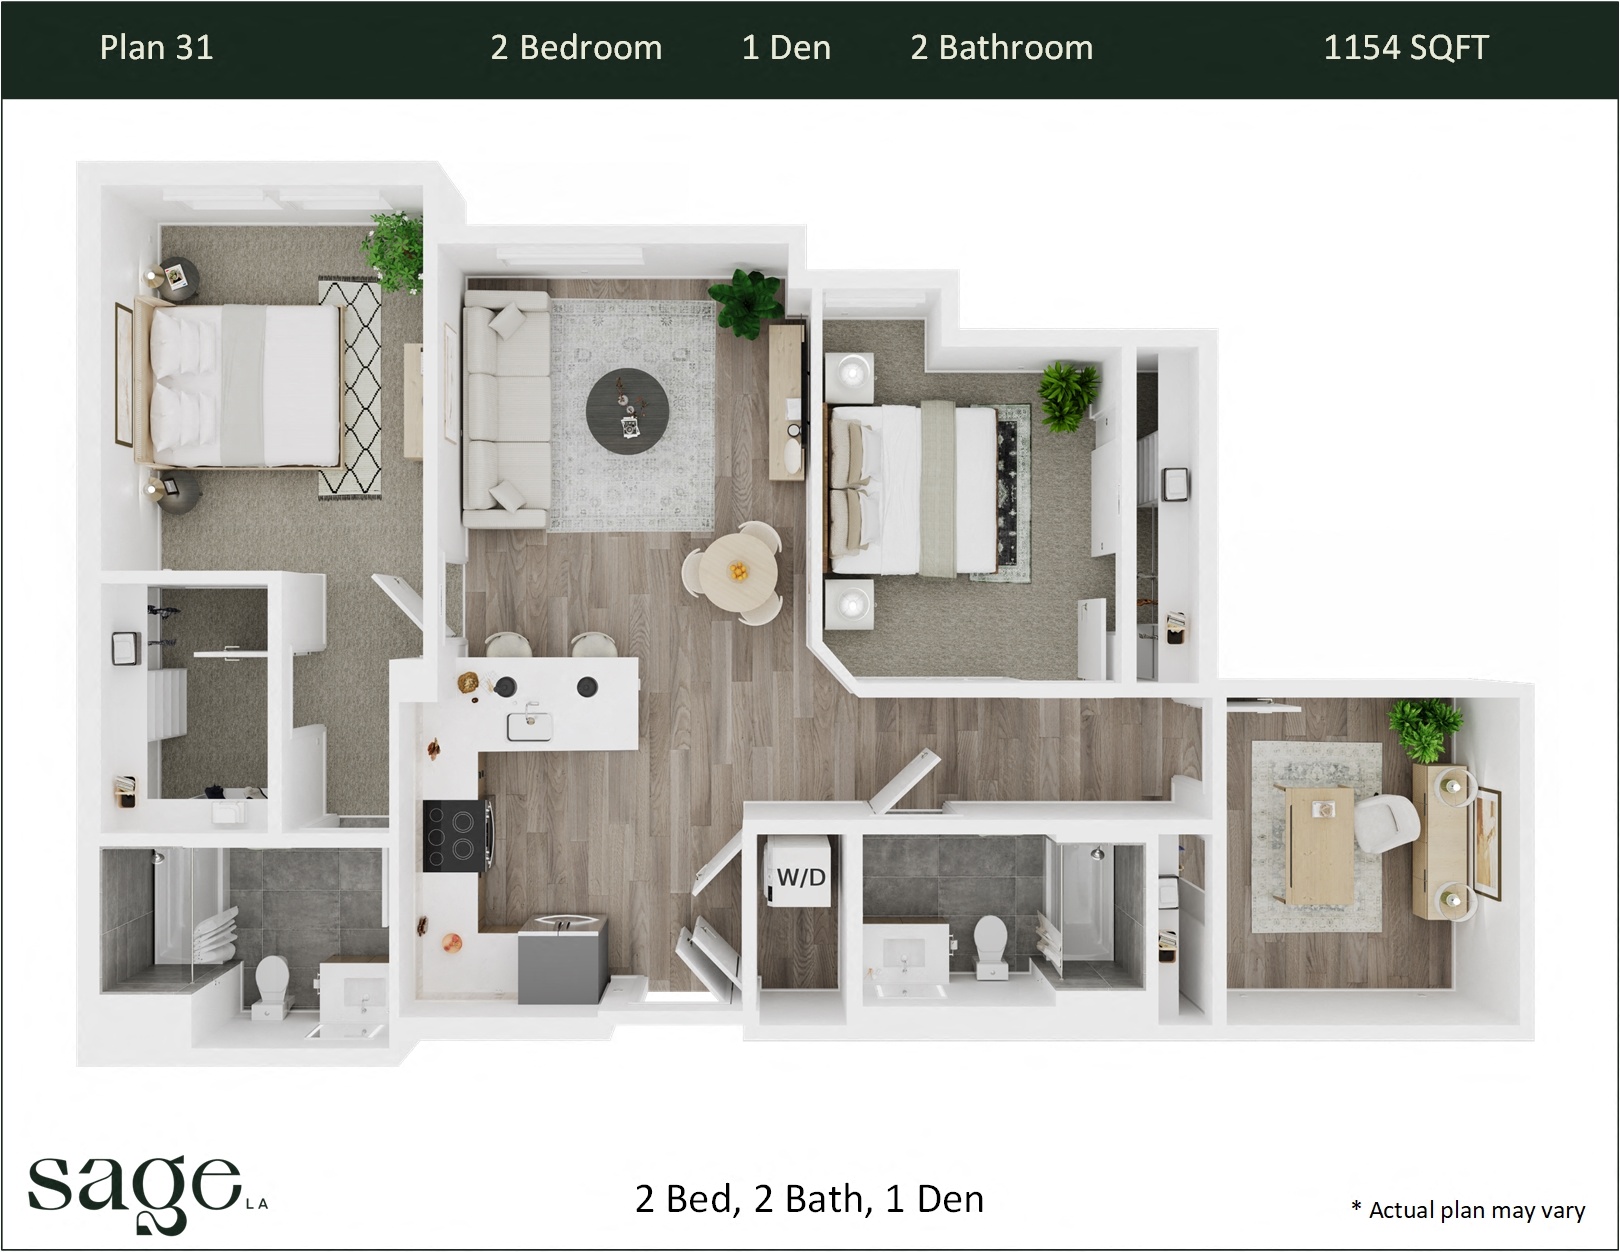
$4,091
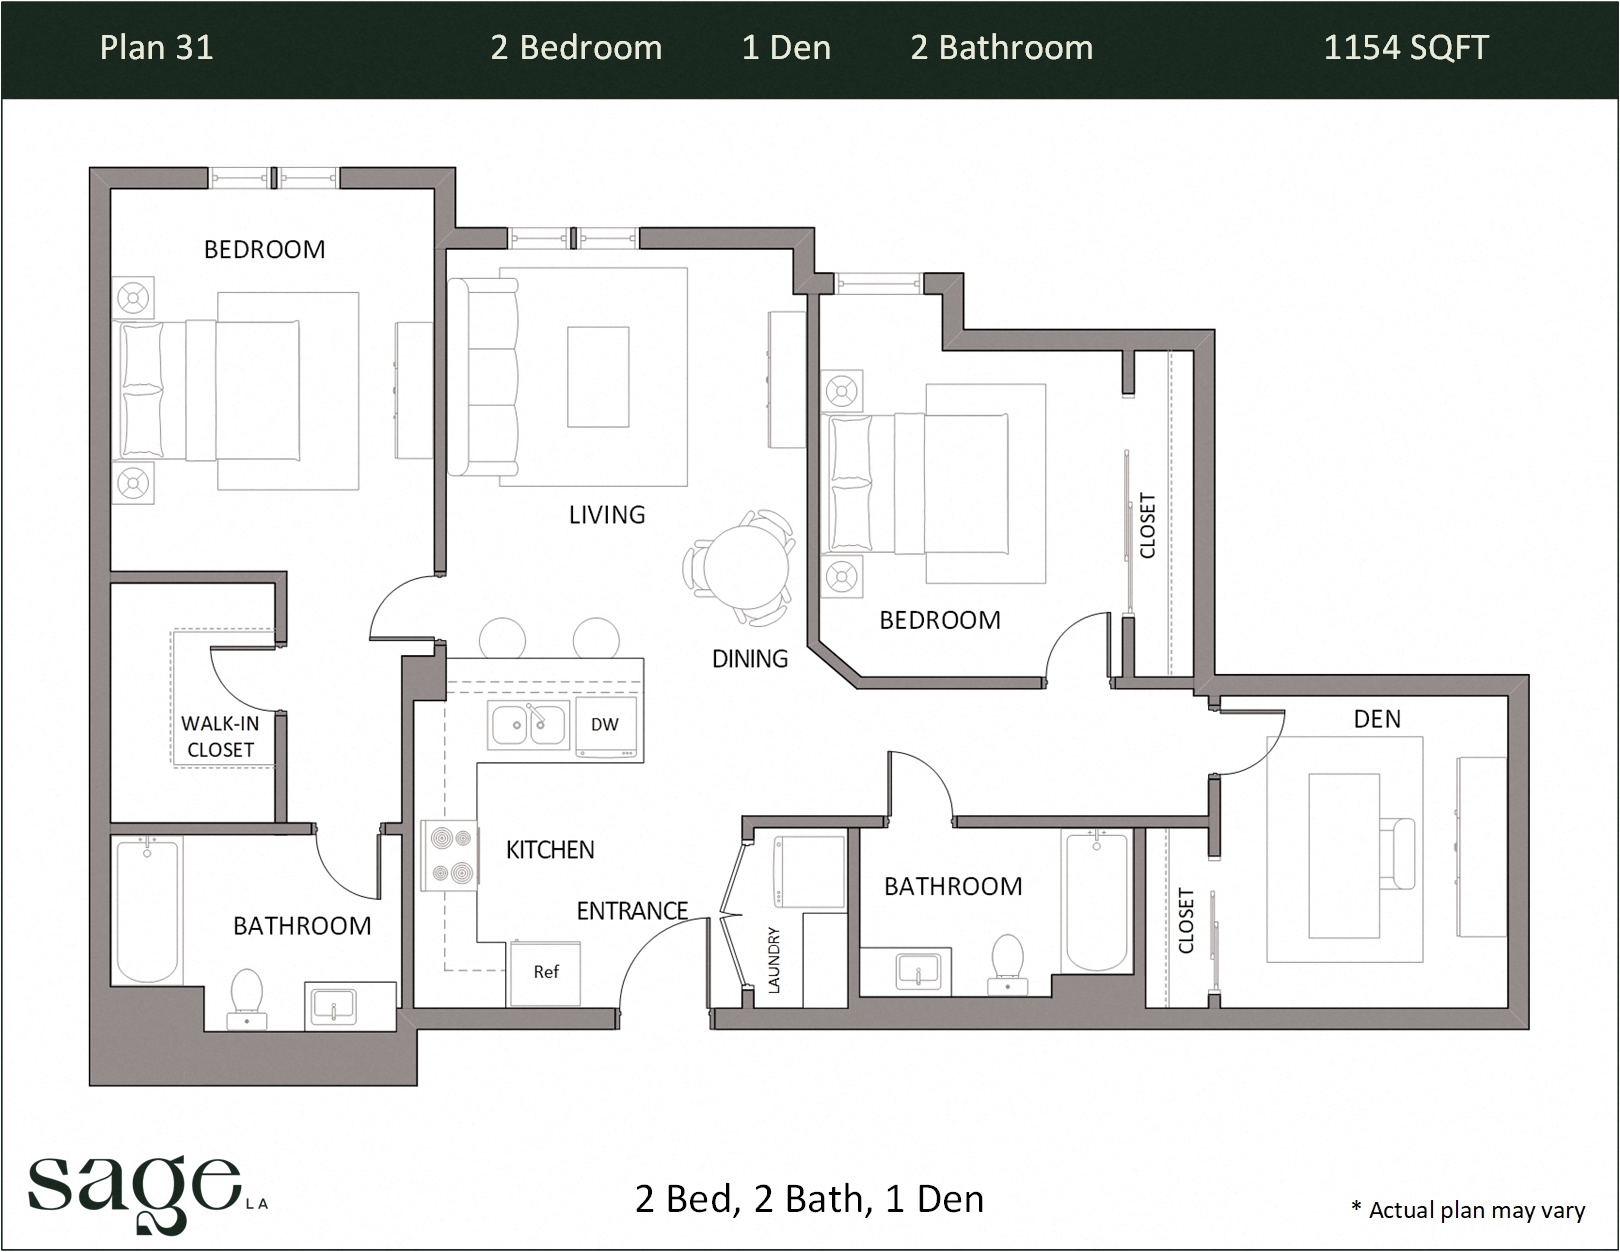
View details 2 Bedroom + Den Plan 31 Availability for 2 Bedroom + Den Plan 31, opens in a new tab
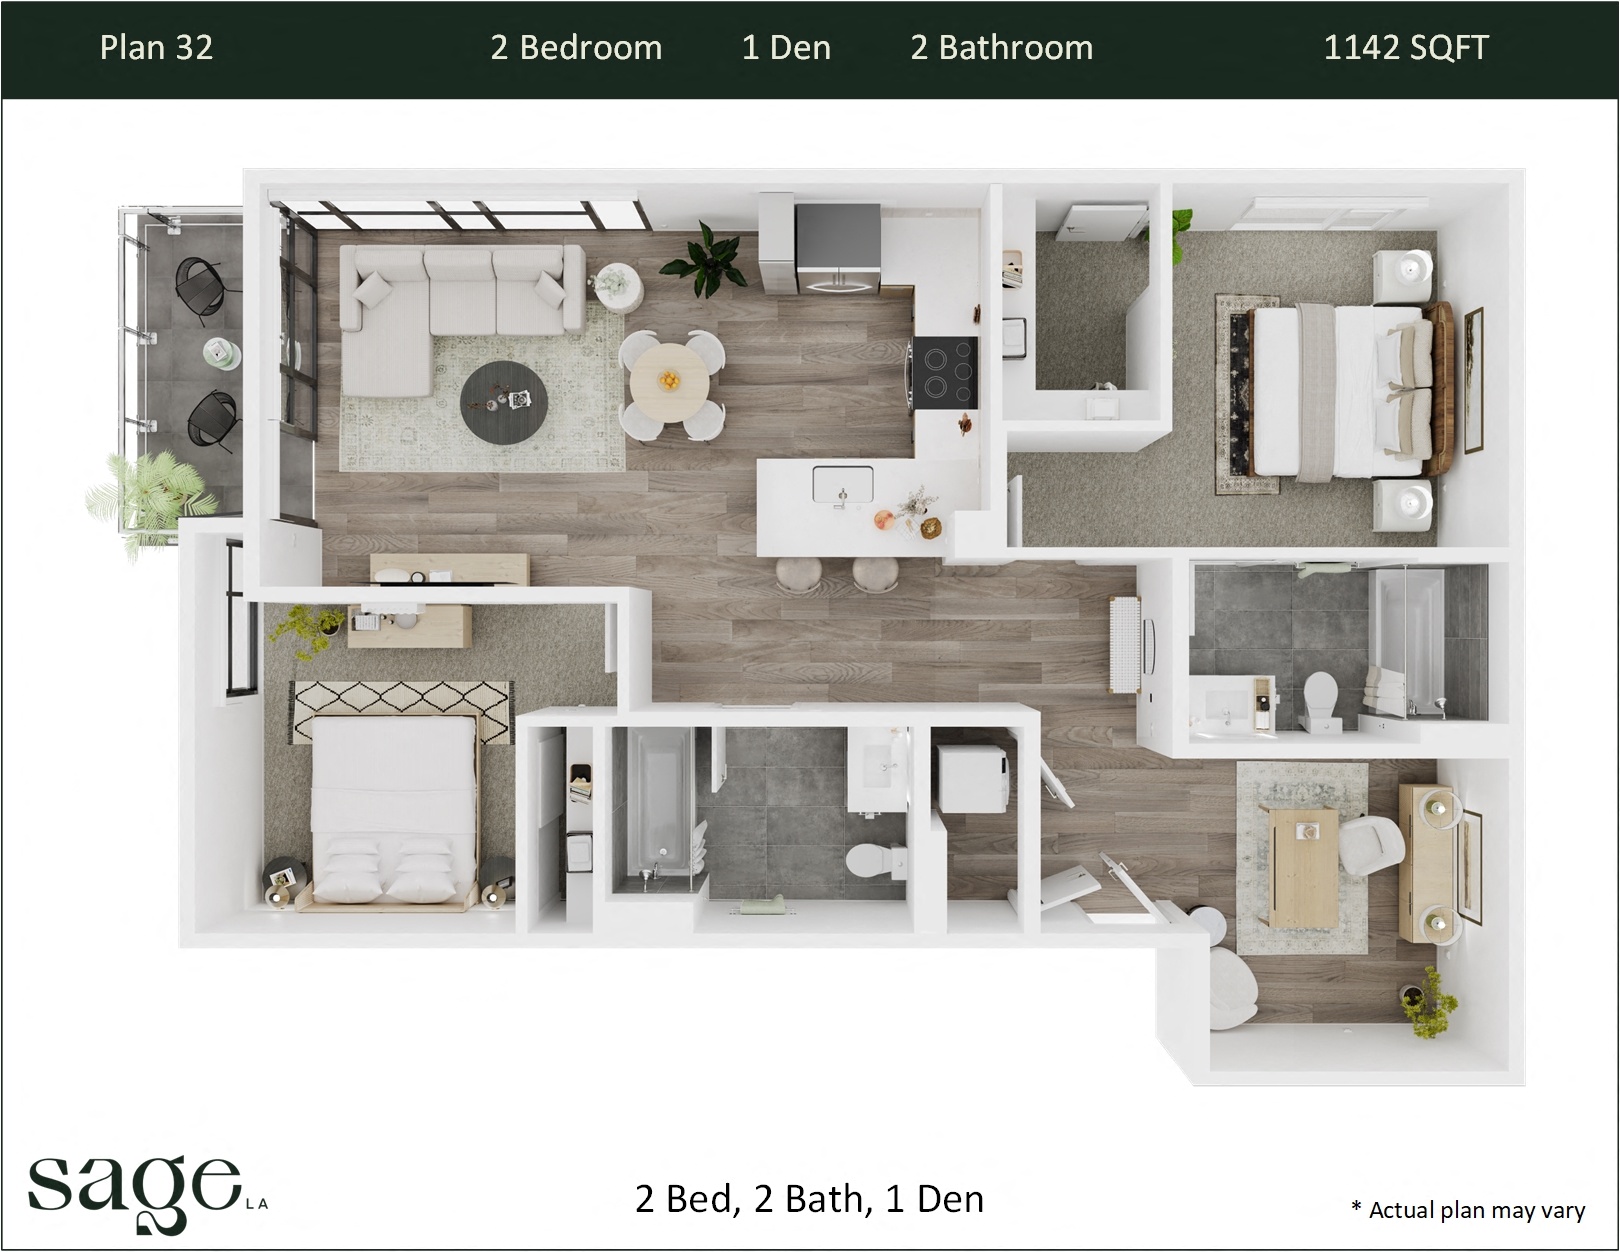
Ask about pricing
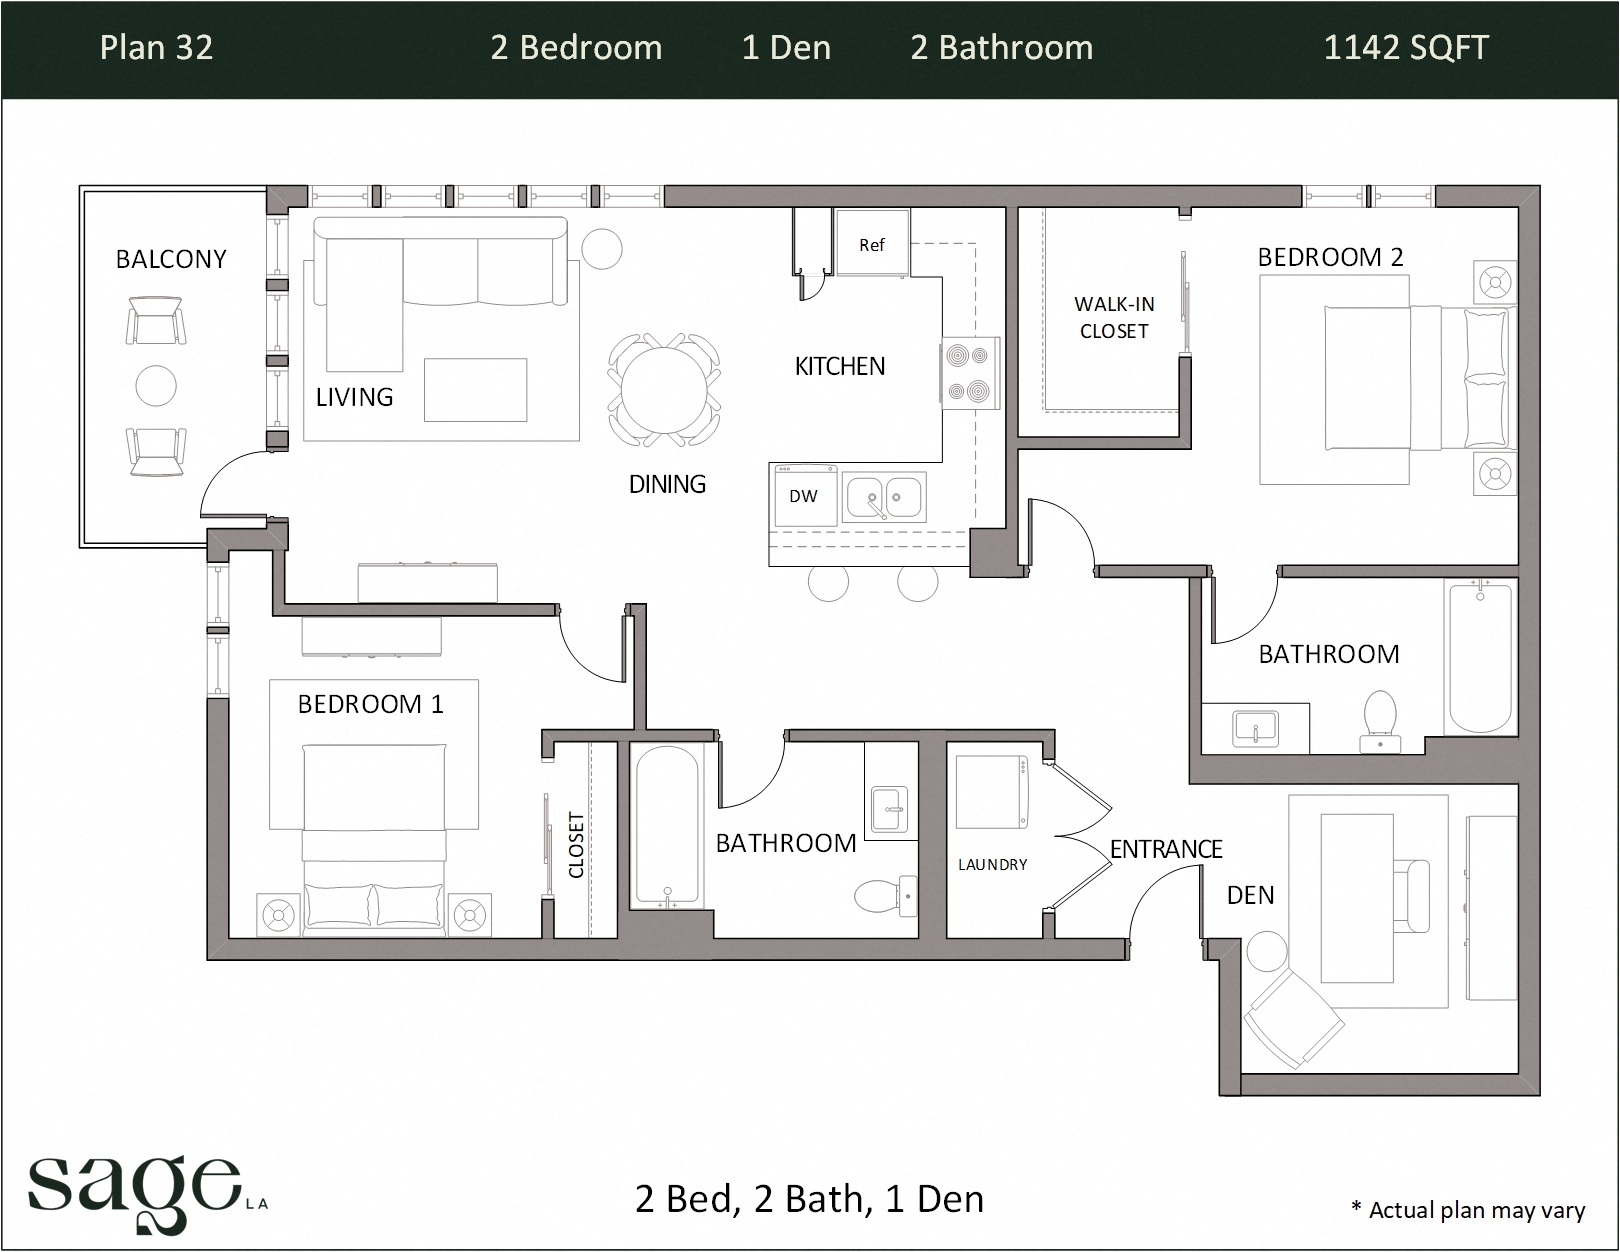
View details 2 Bedroom + Den Plan 32 Availability for 2 Bedroom + Den Plan 32, opens in a new tab
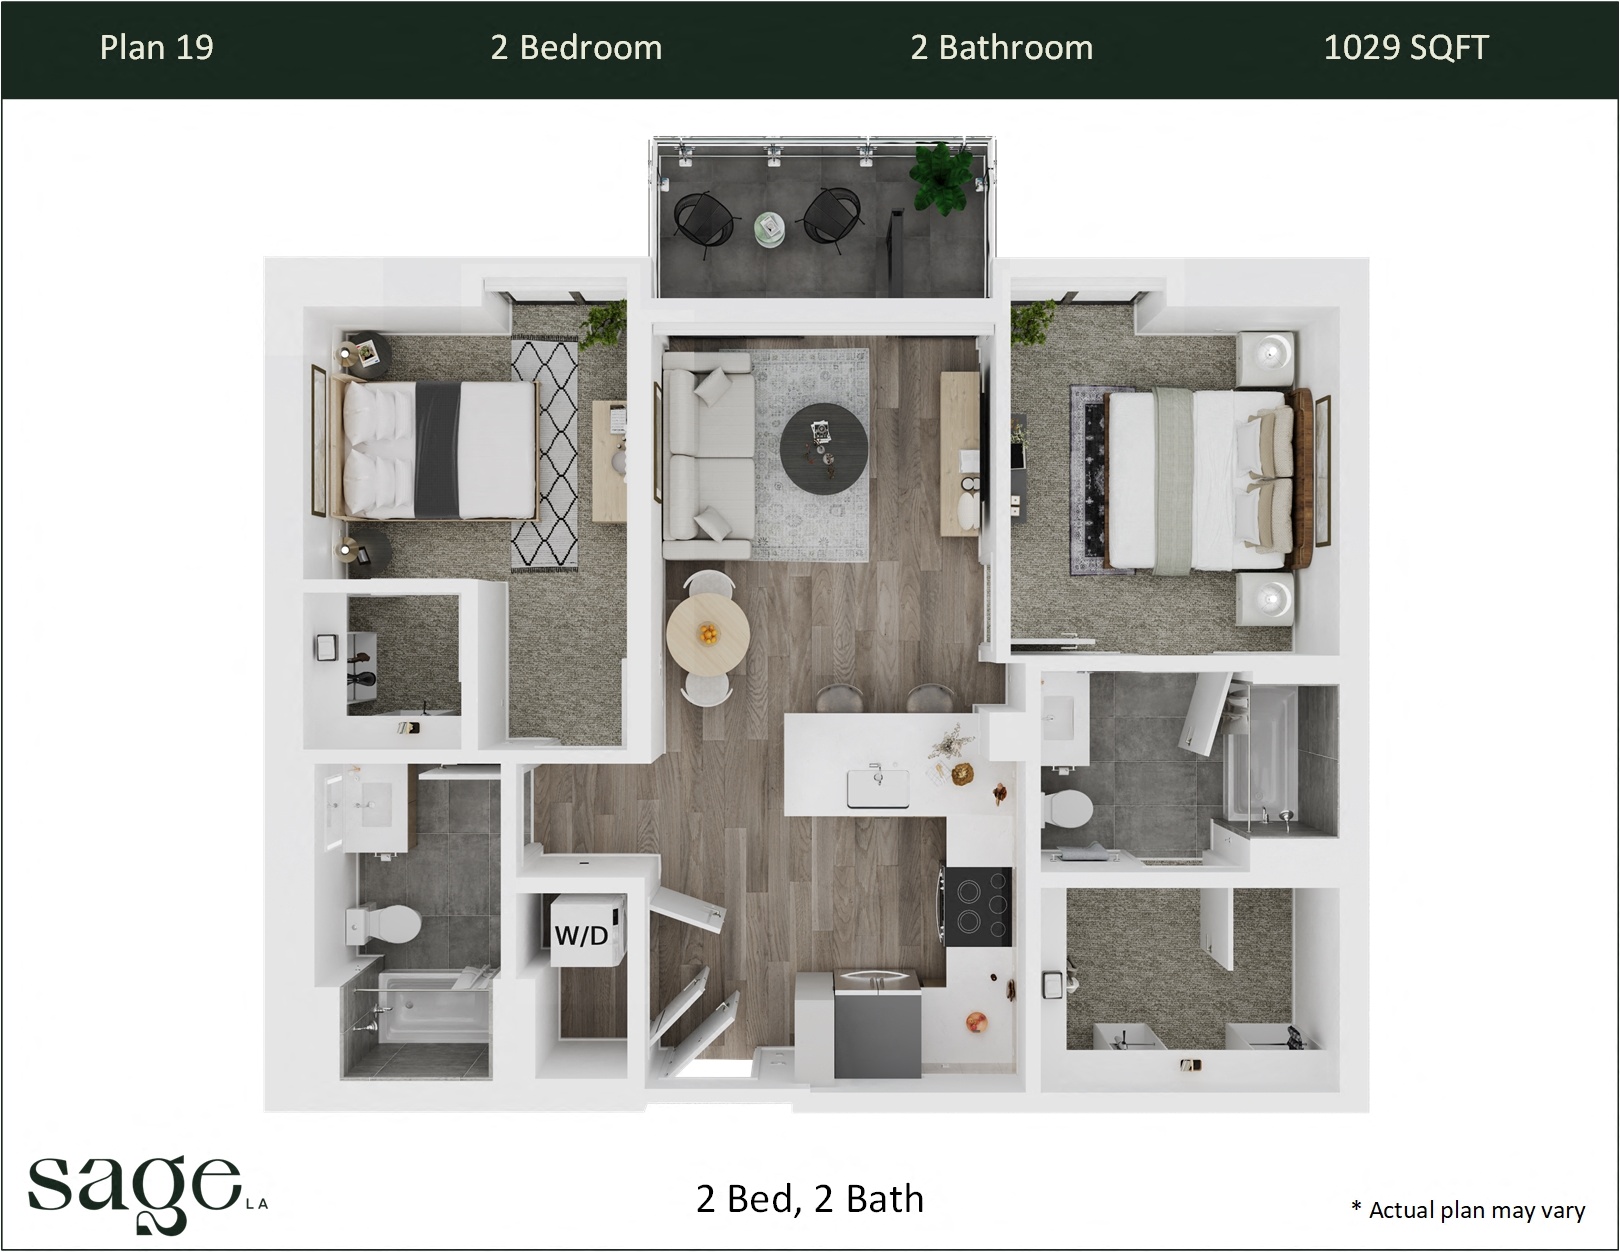
$3,725
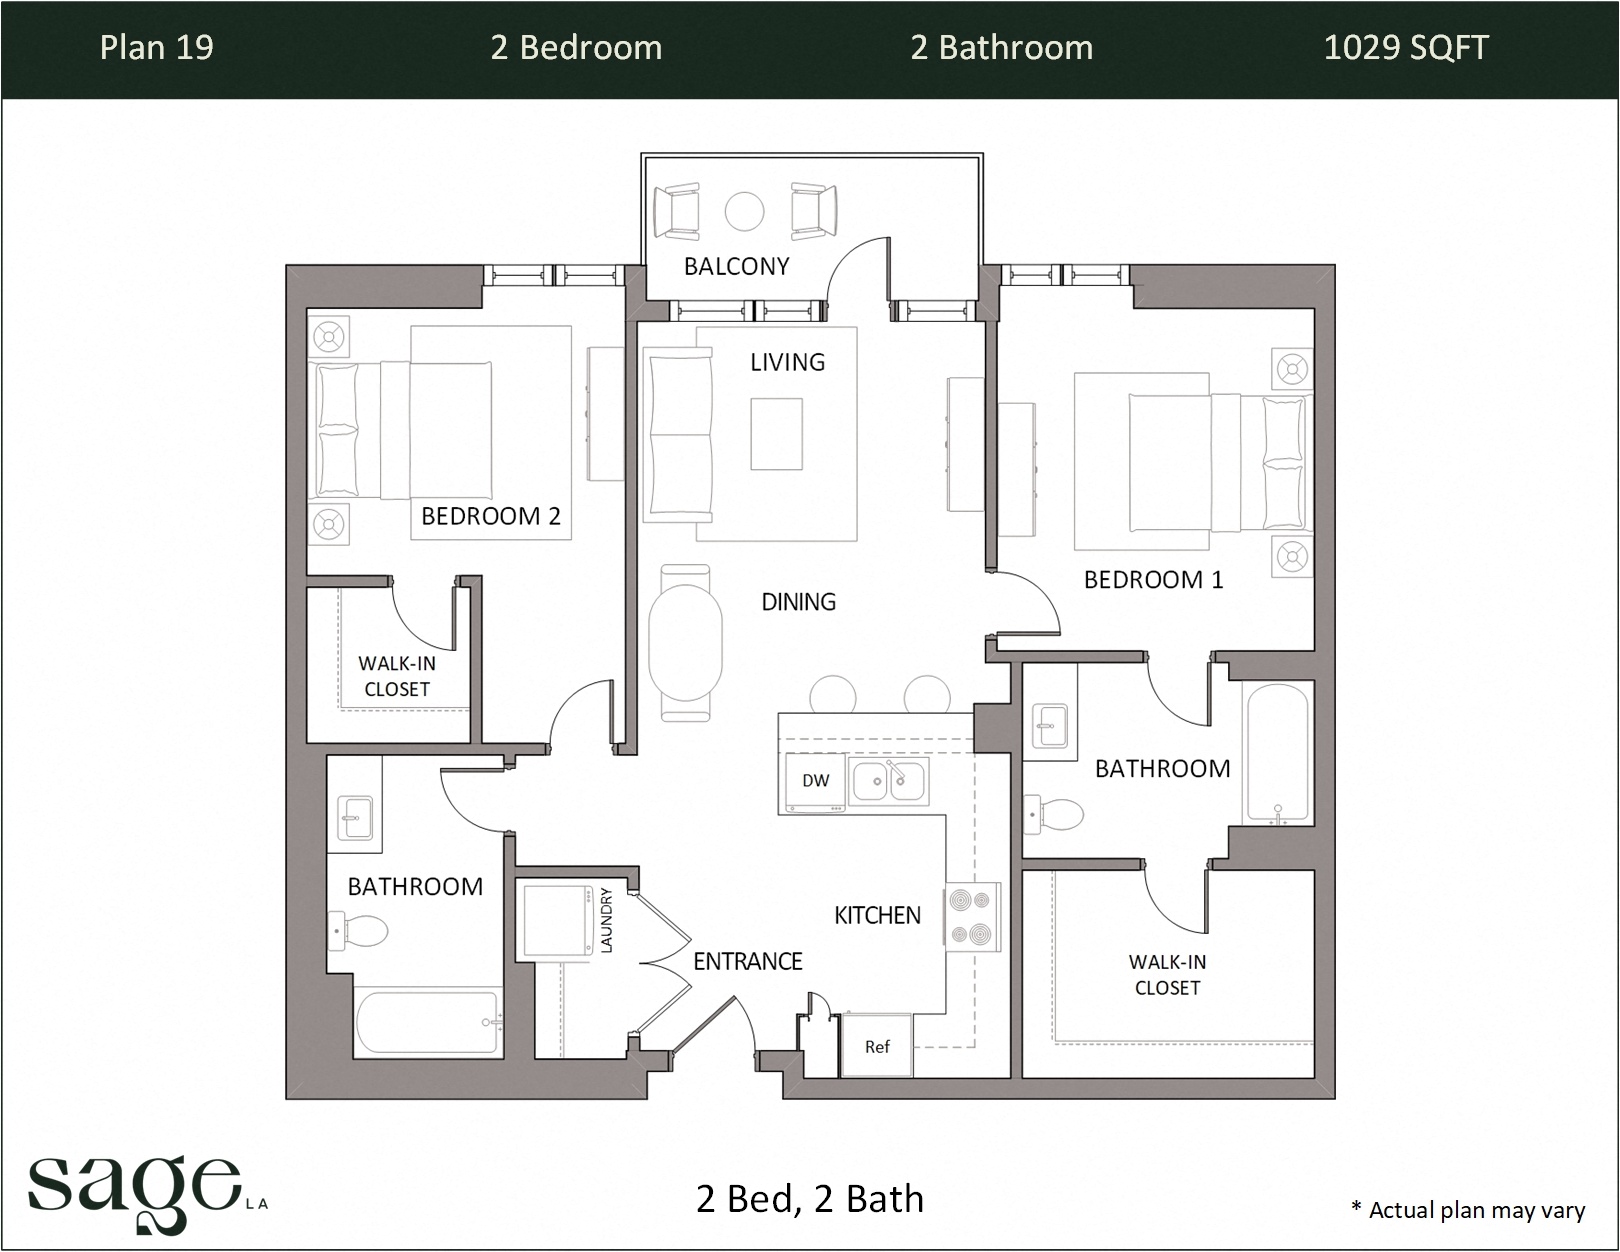
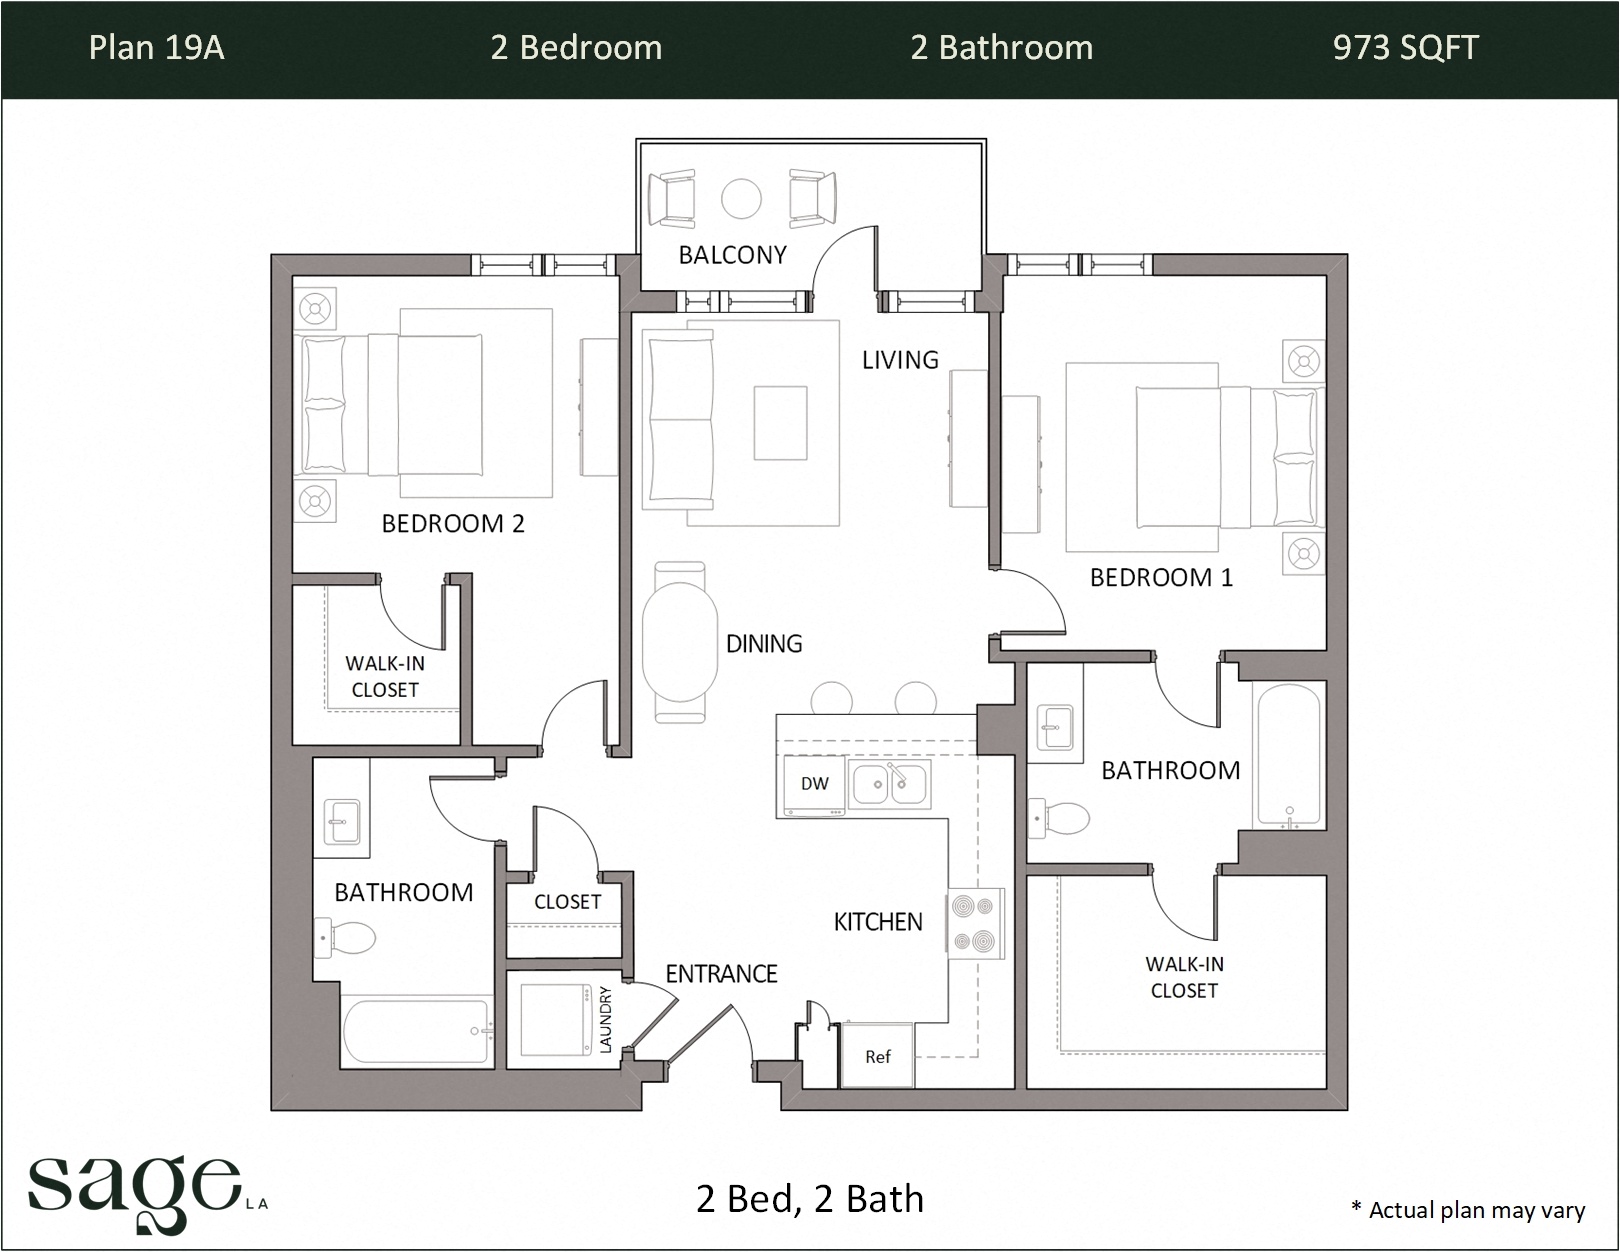
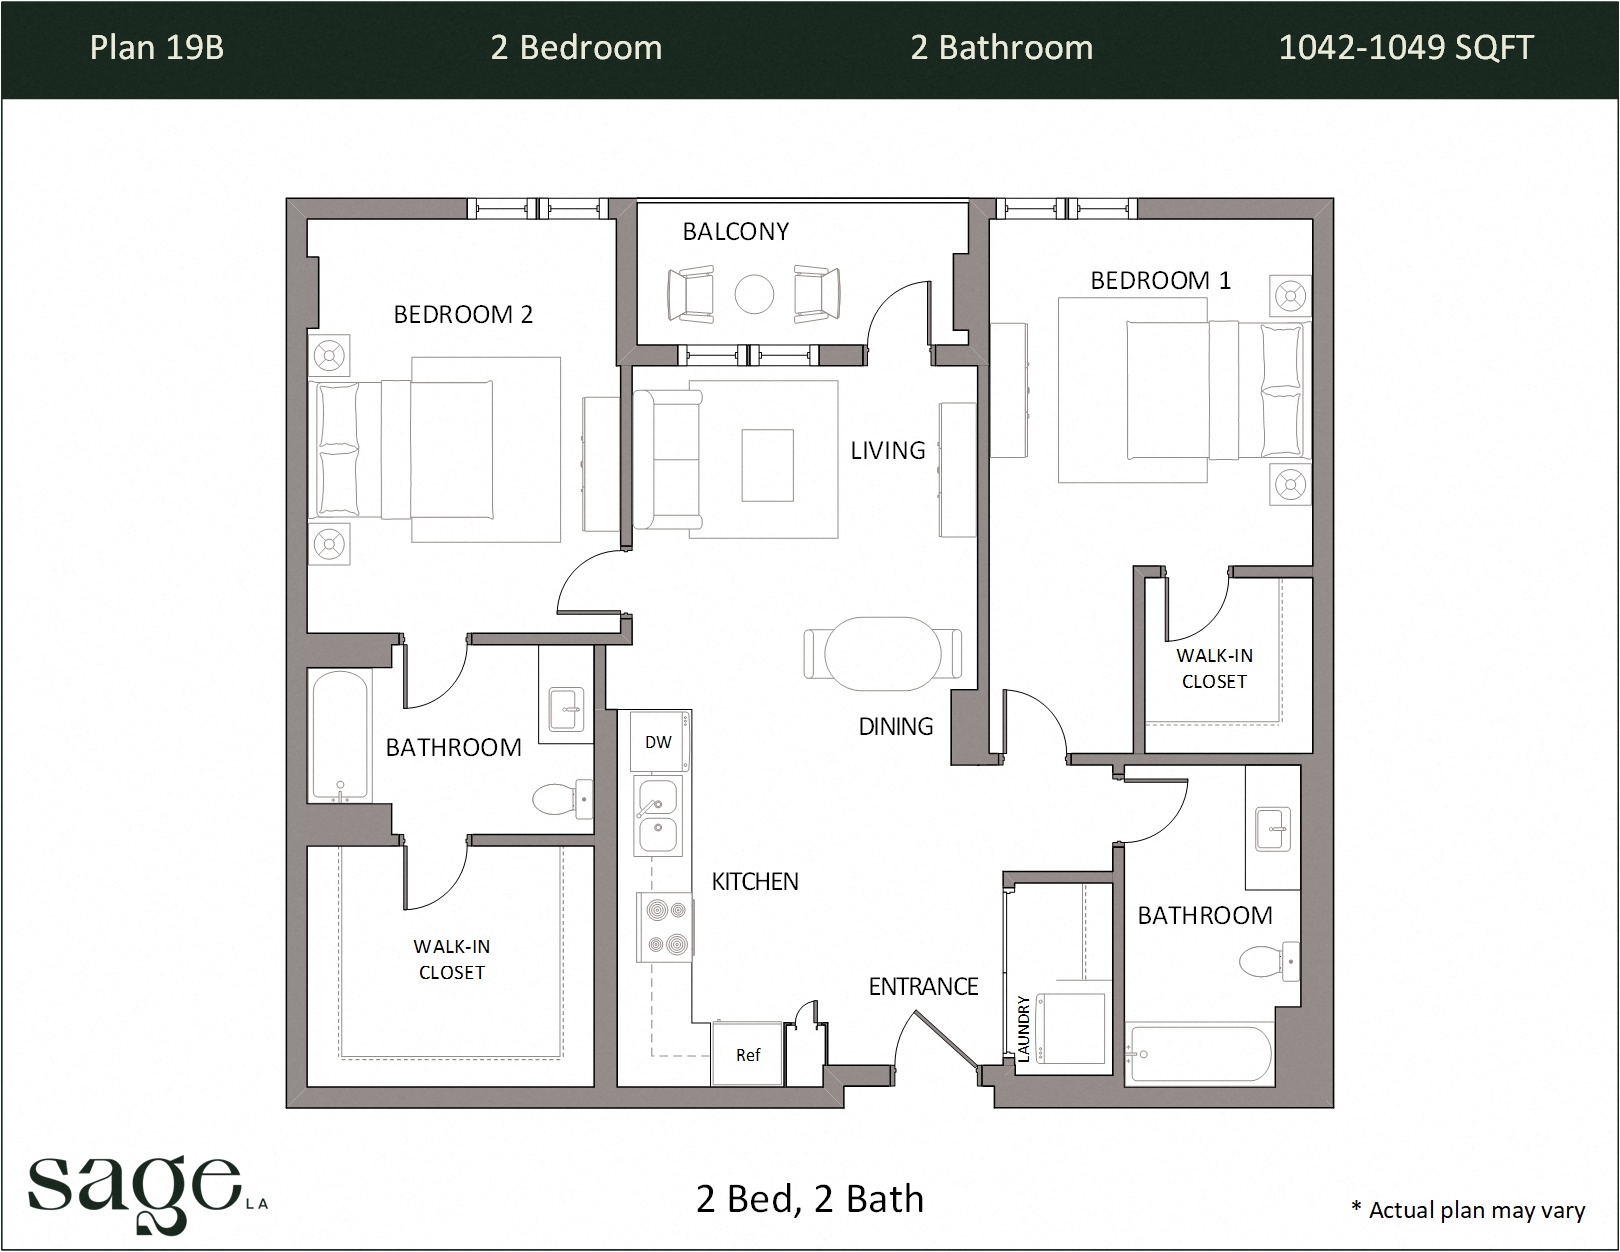
View details 2 Bedroom, 2 Bath Plan 19 Availability for 2 Bedroom, 2 Bath Plan 19, opens in a new tab
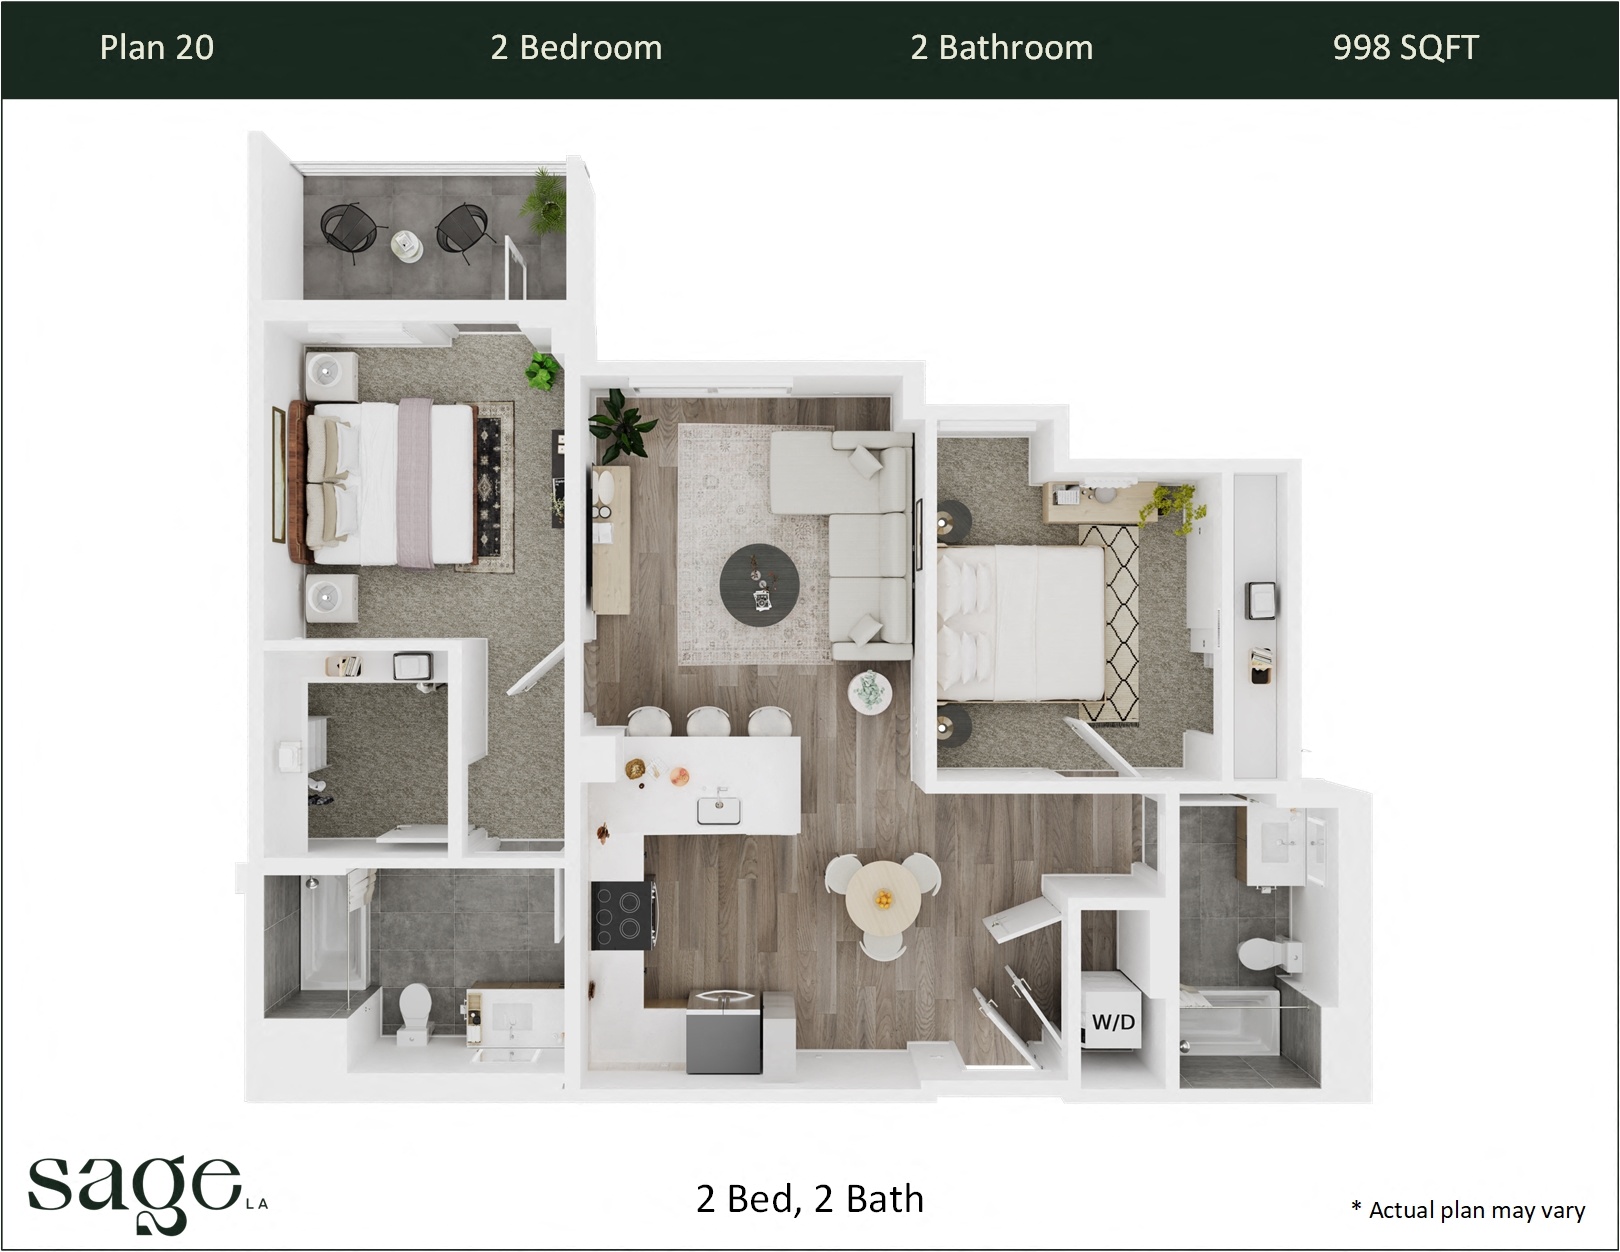
$3,565–$3,725
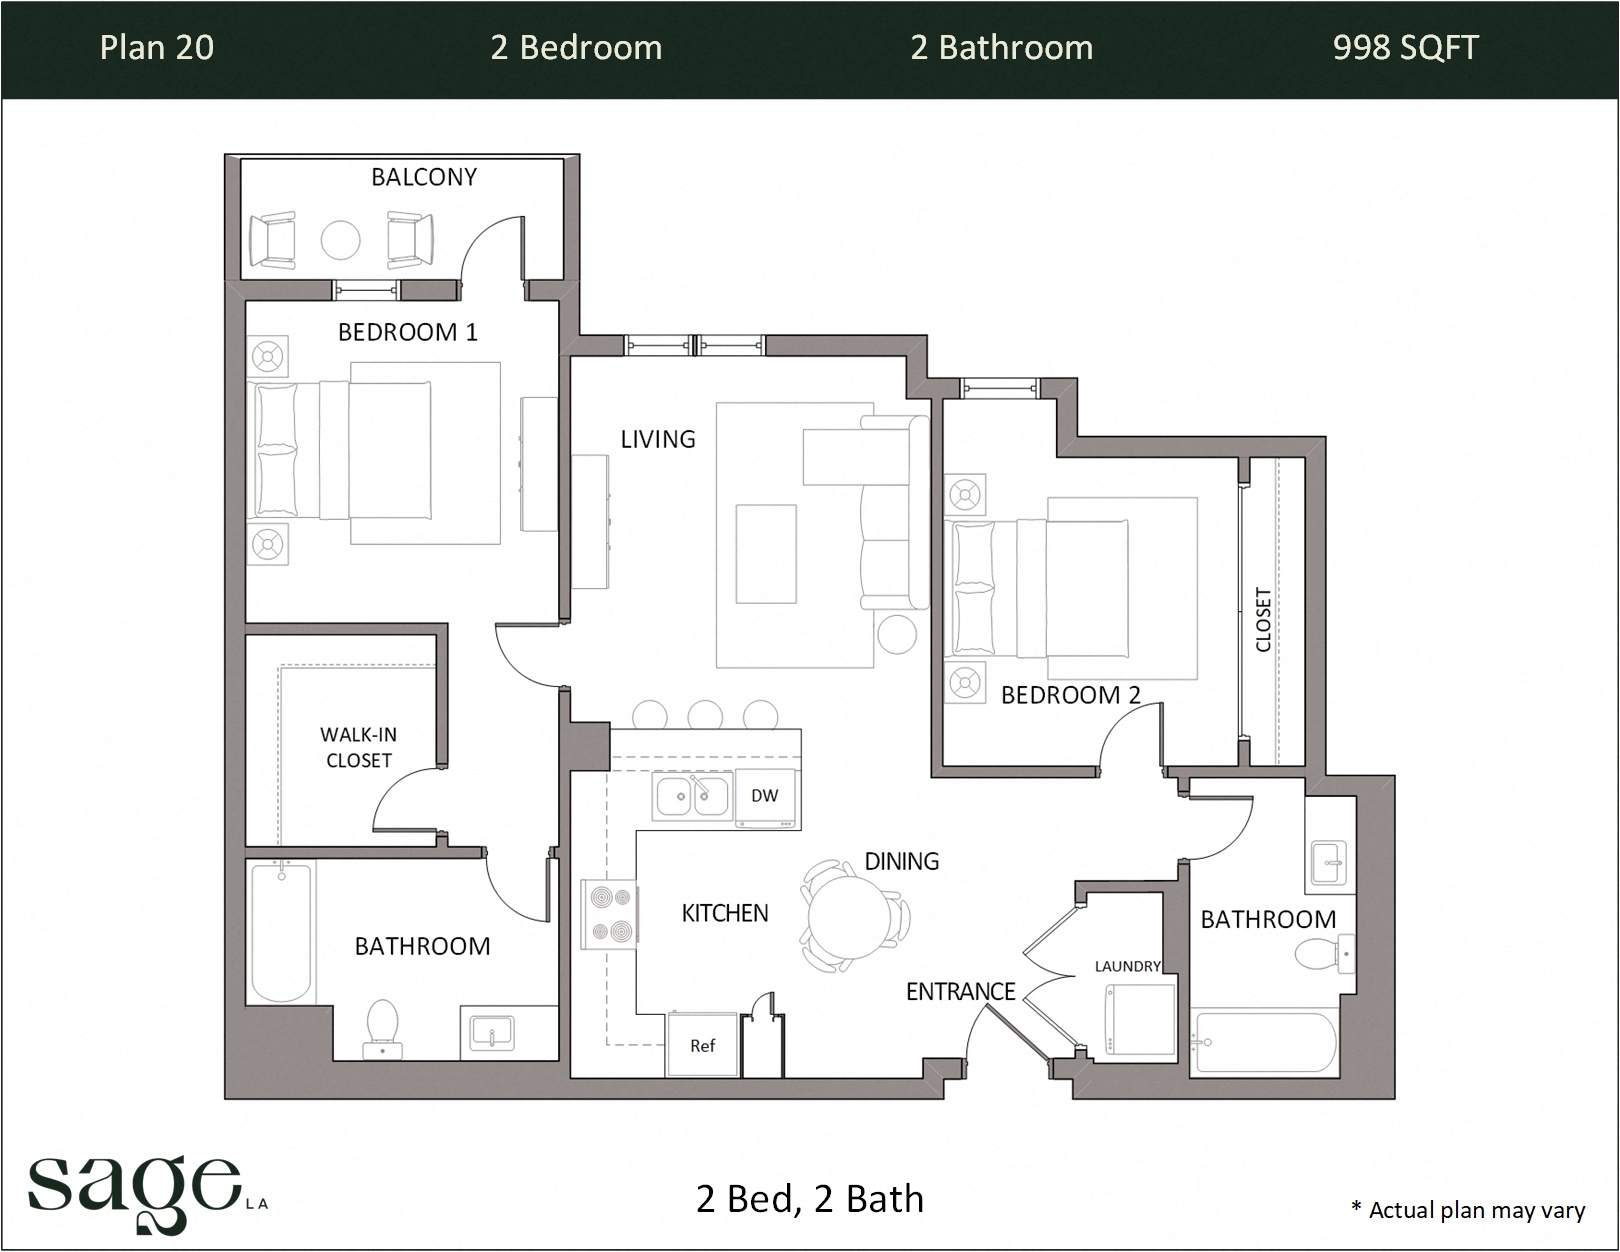
View details 2 Bedroom, 2 Bath Plan 20 Availability for 2 Bedroom, 2 Bath Plan 20, opens in a new tab
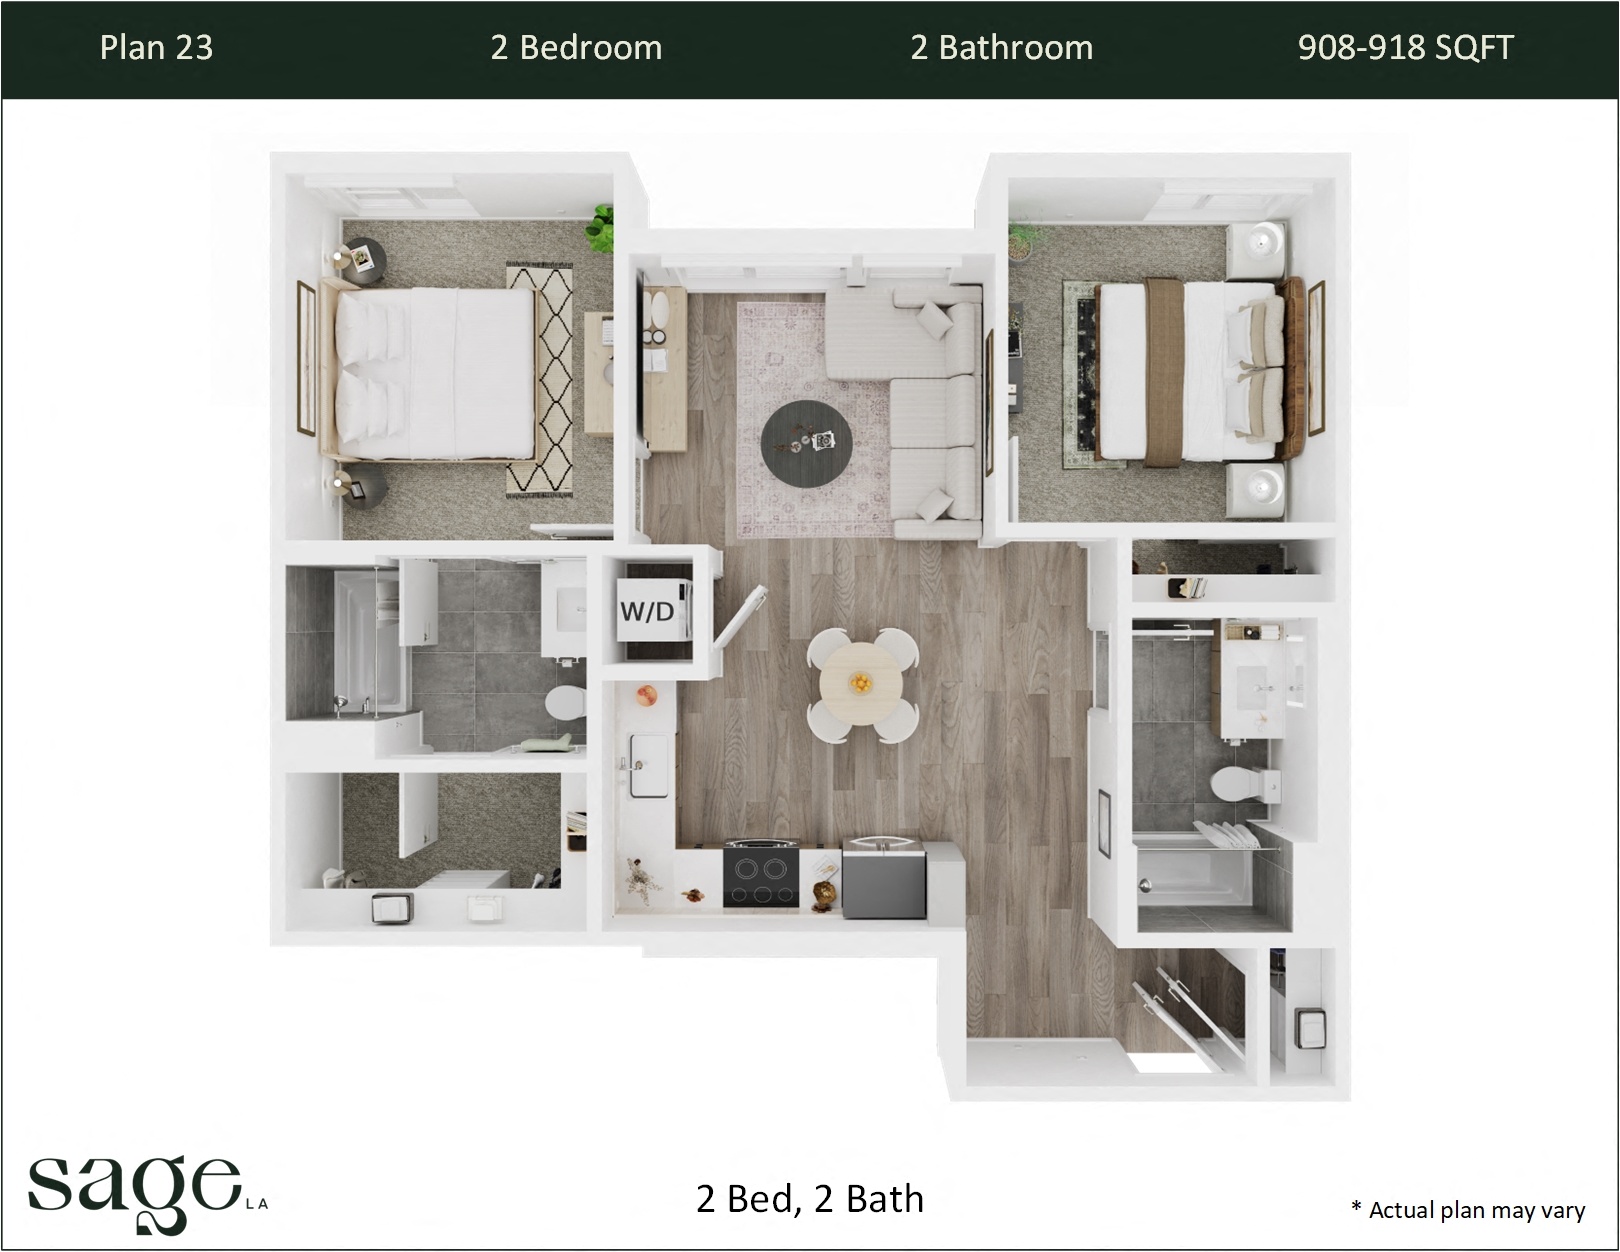
$3,401
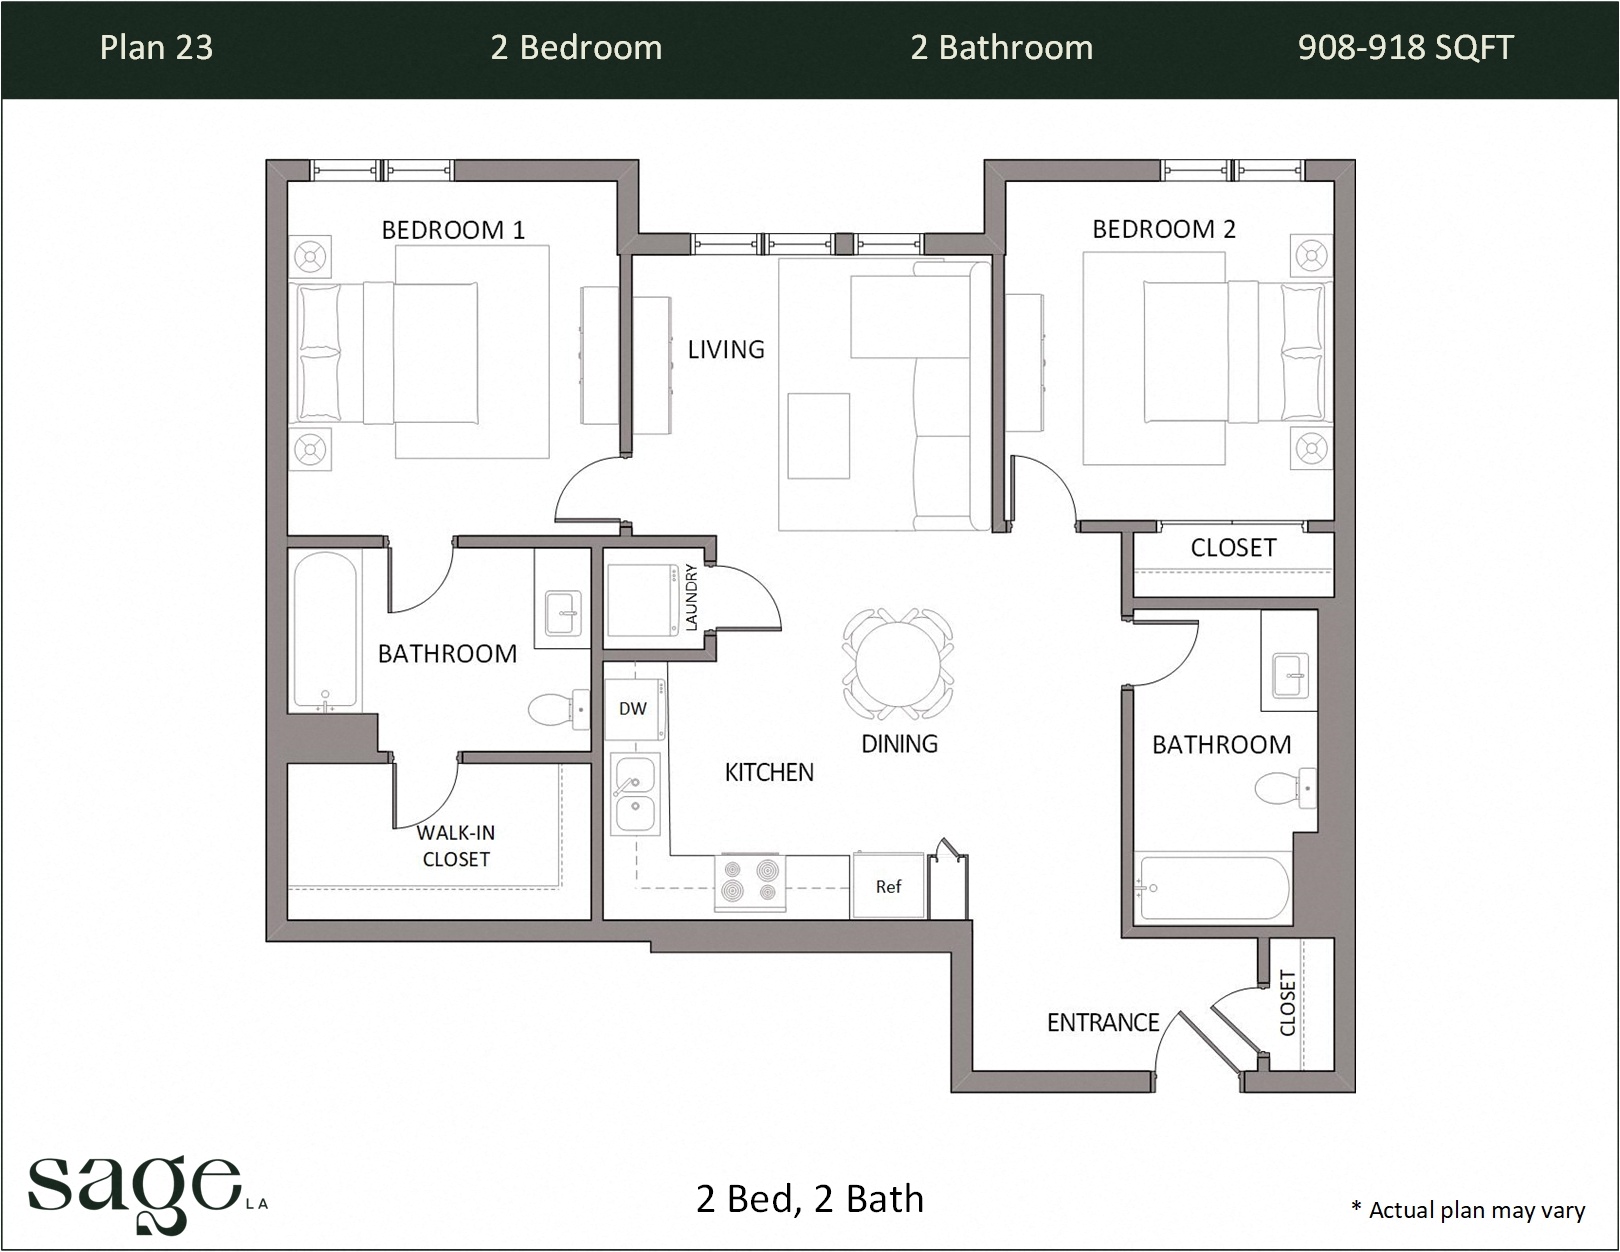
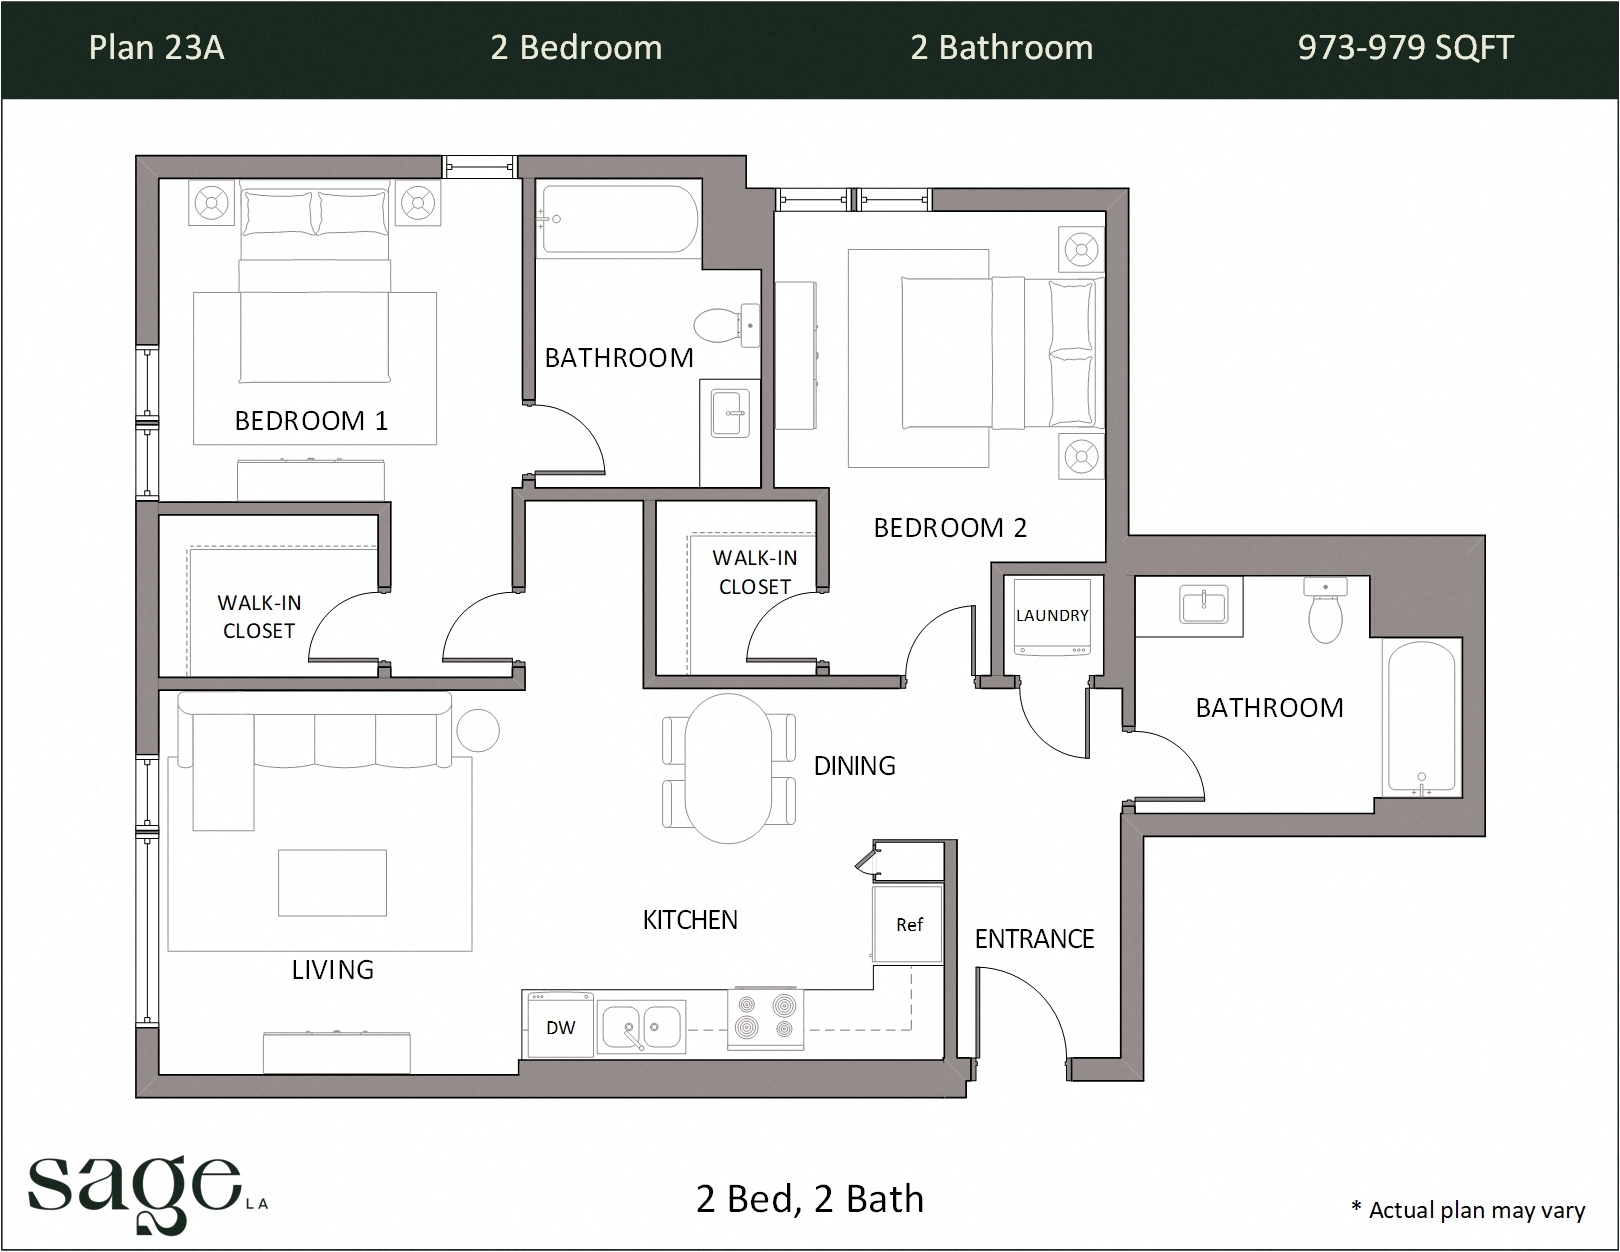
View details 2 Bedroom, 2 Bath Plan 23 Availability for 2 Bedroom, 2 Bath Plan 23, opens in a new tab
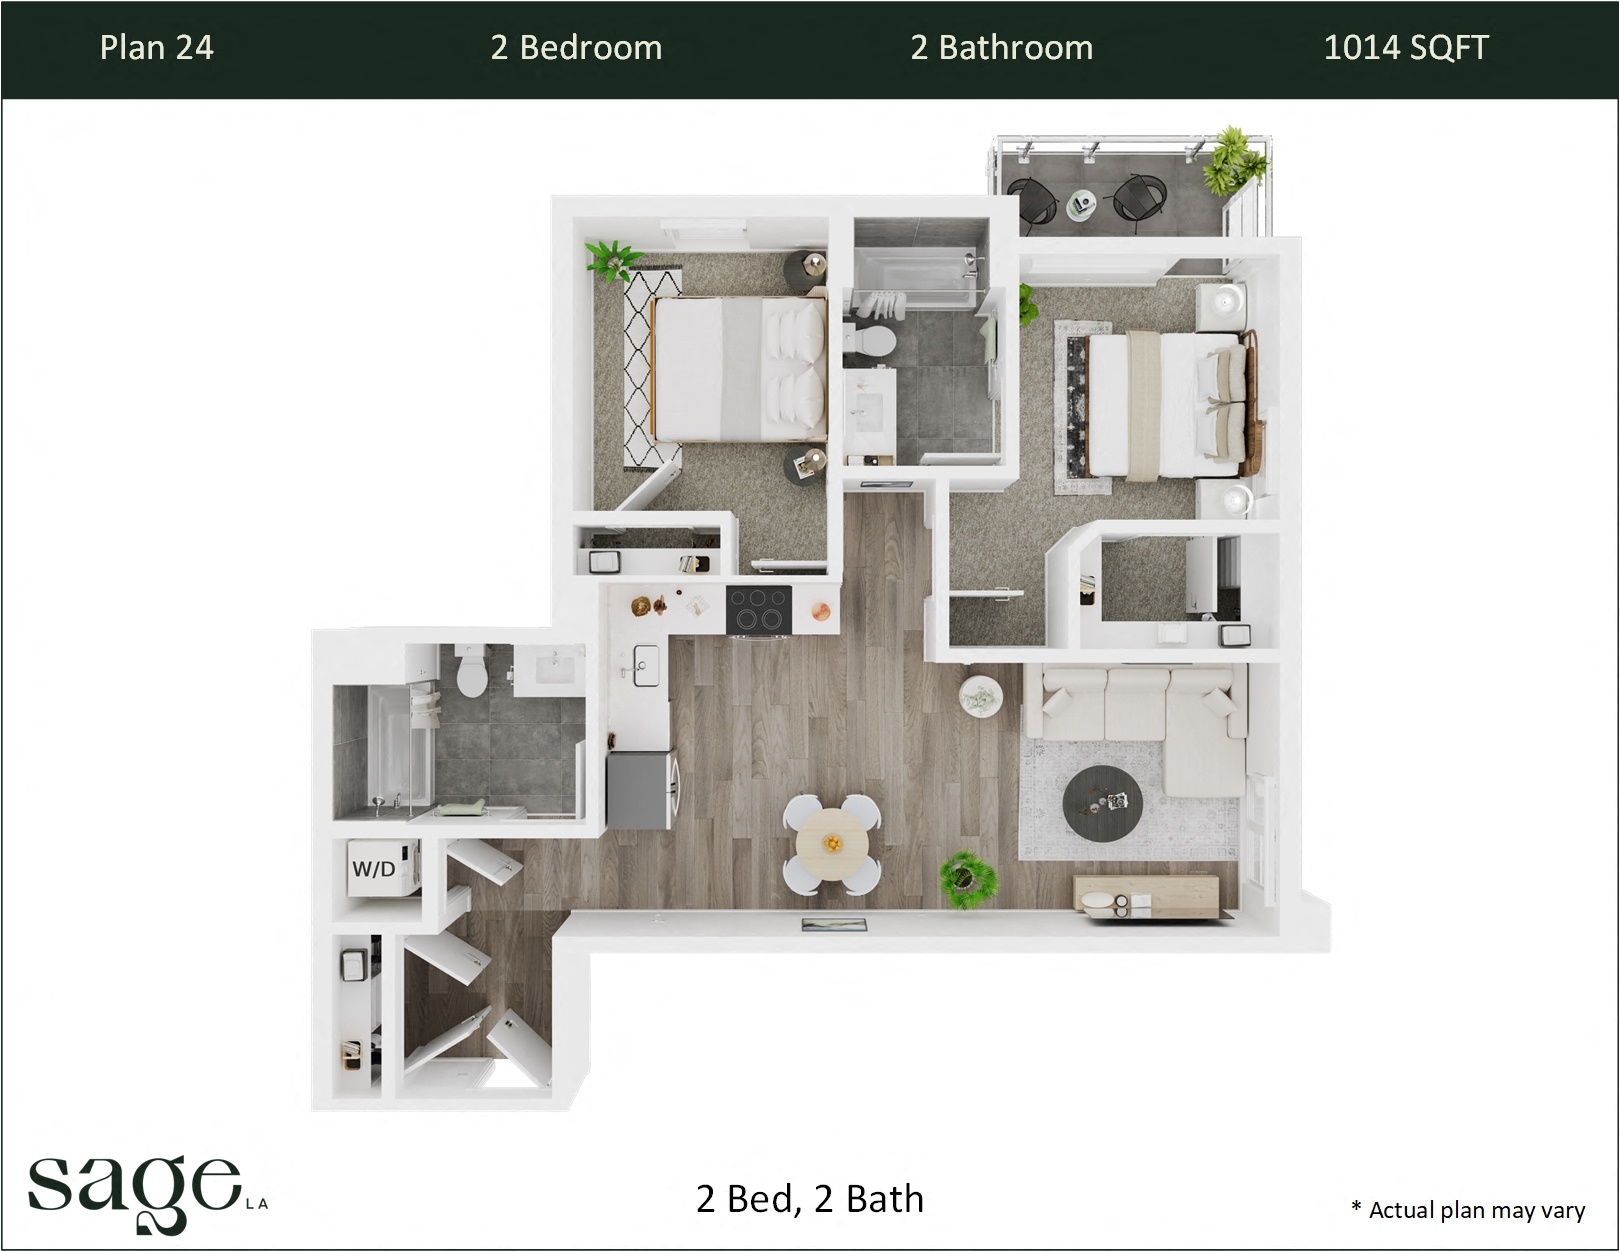
$3,395
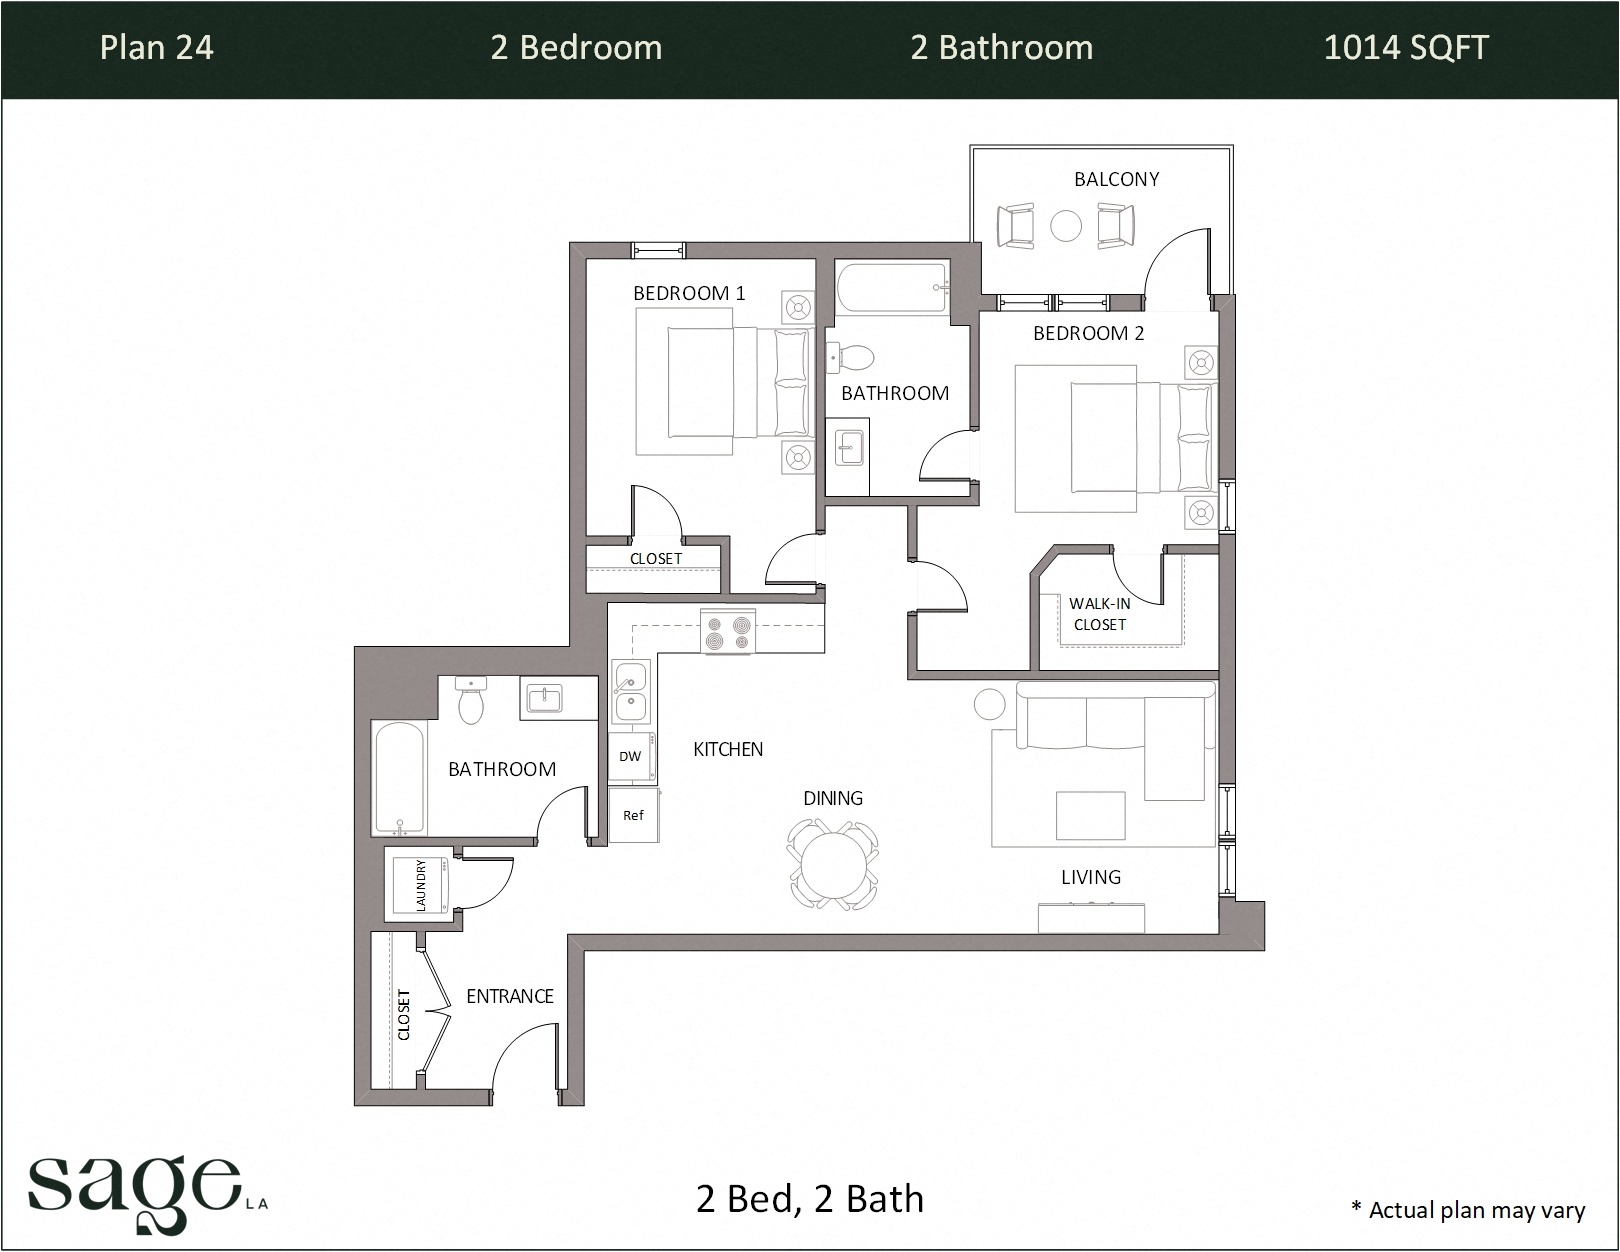
View details 2 Bedroom, 2 Bath Plan 24 Availability for 2 Bedroom, 2 Bath Plan 24, opens in a new tab
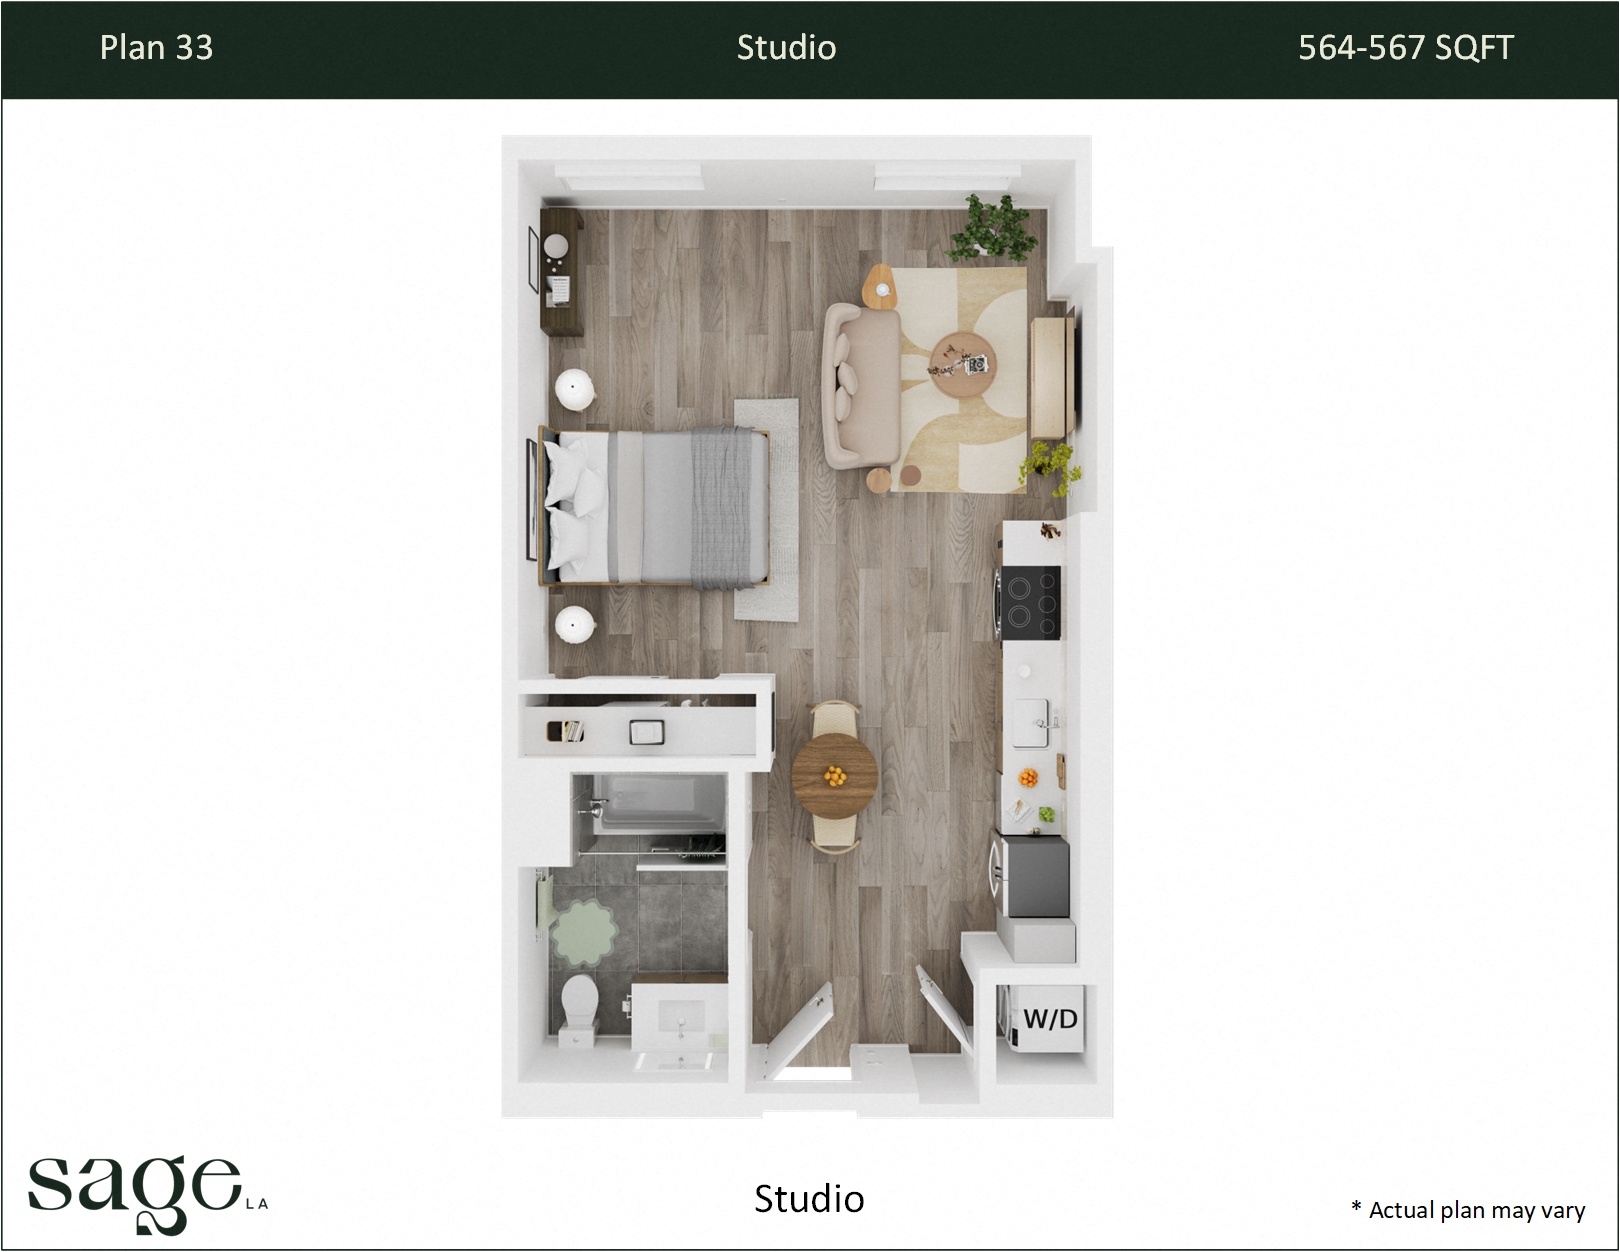
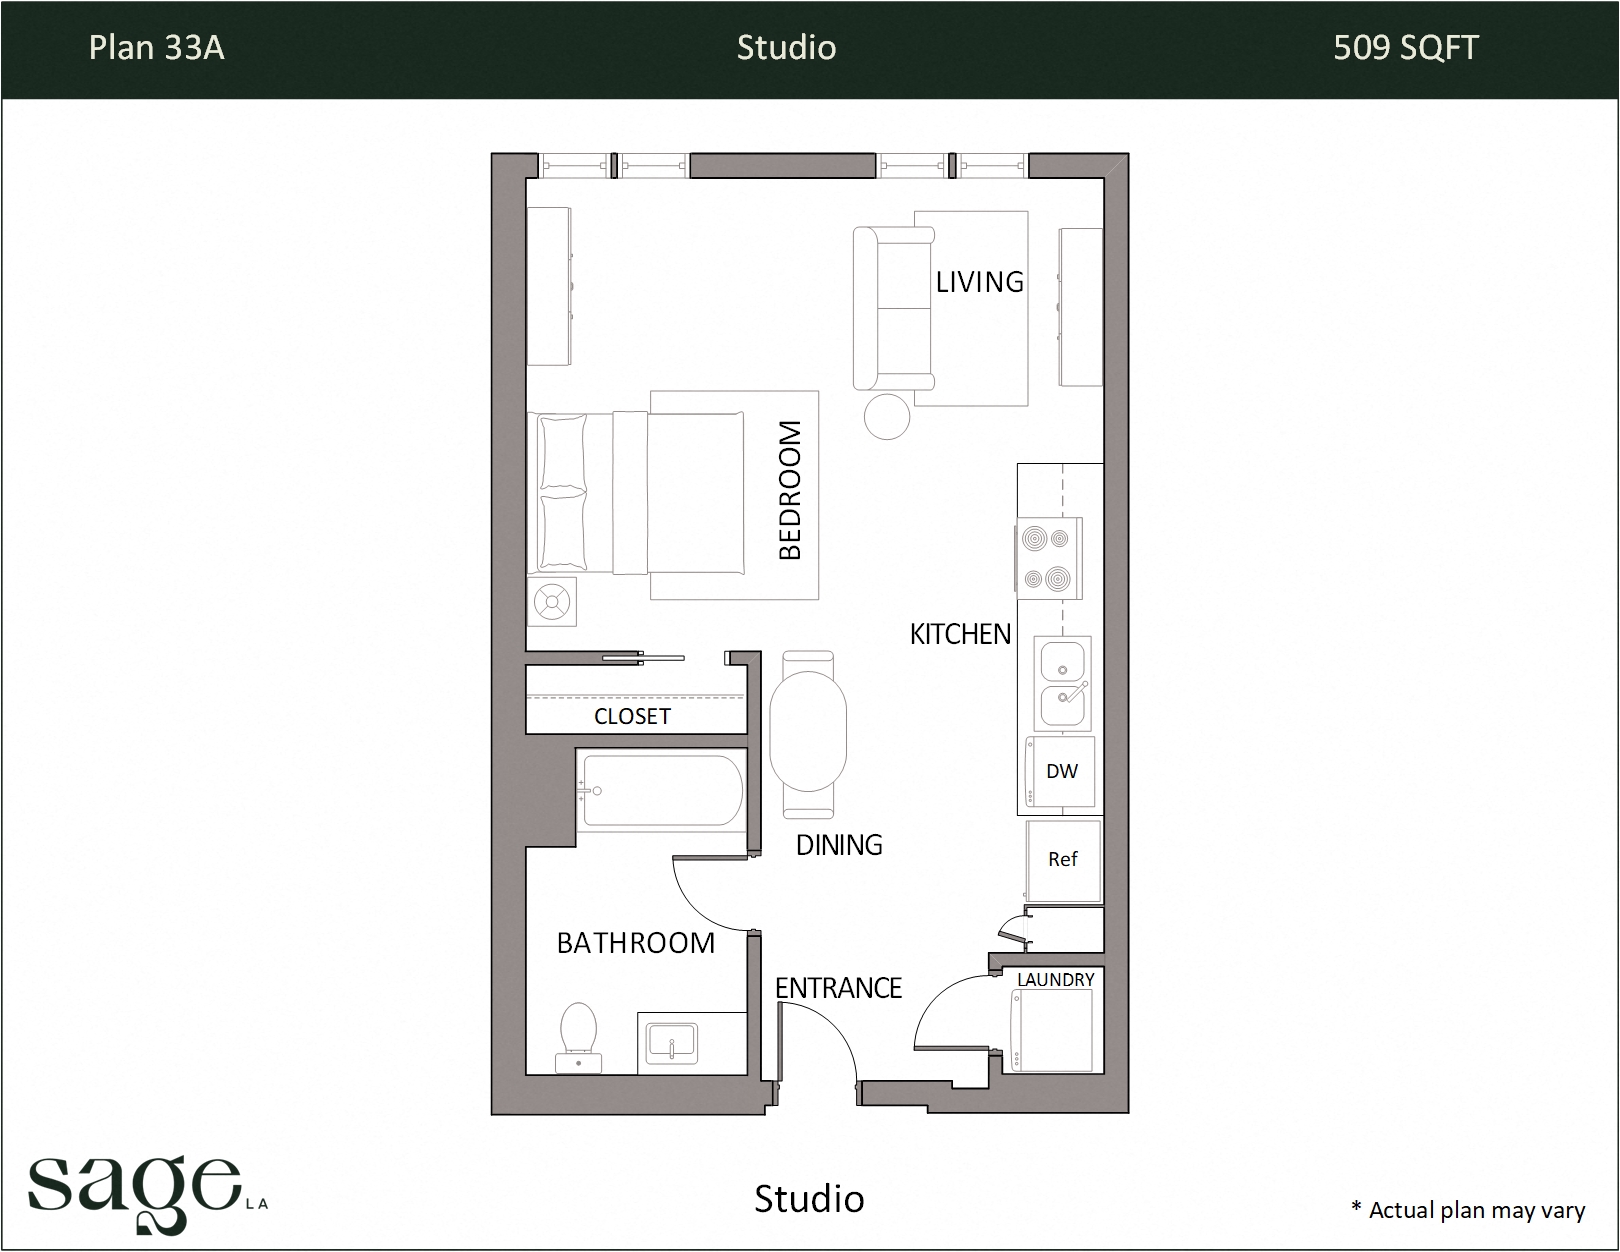
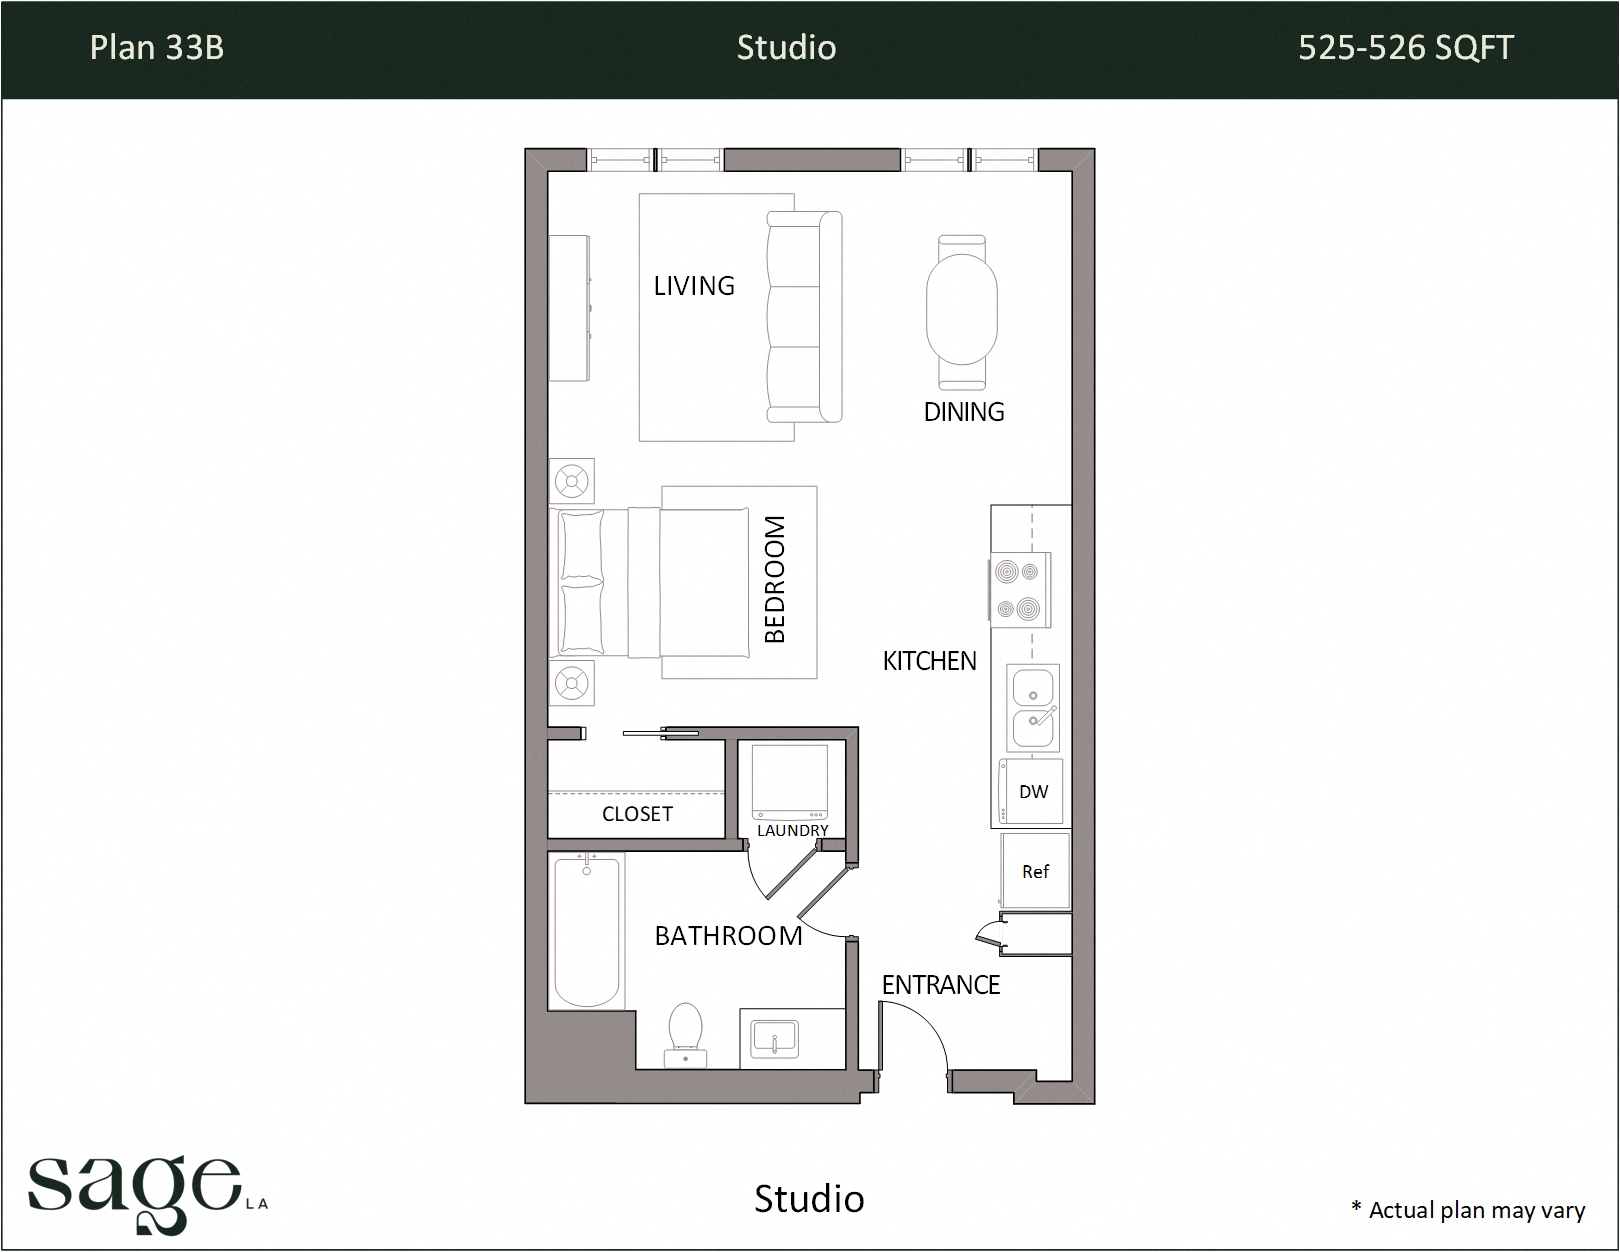
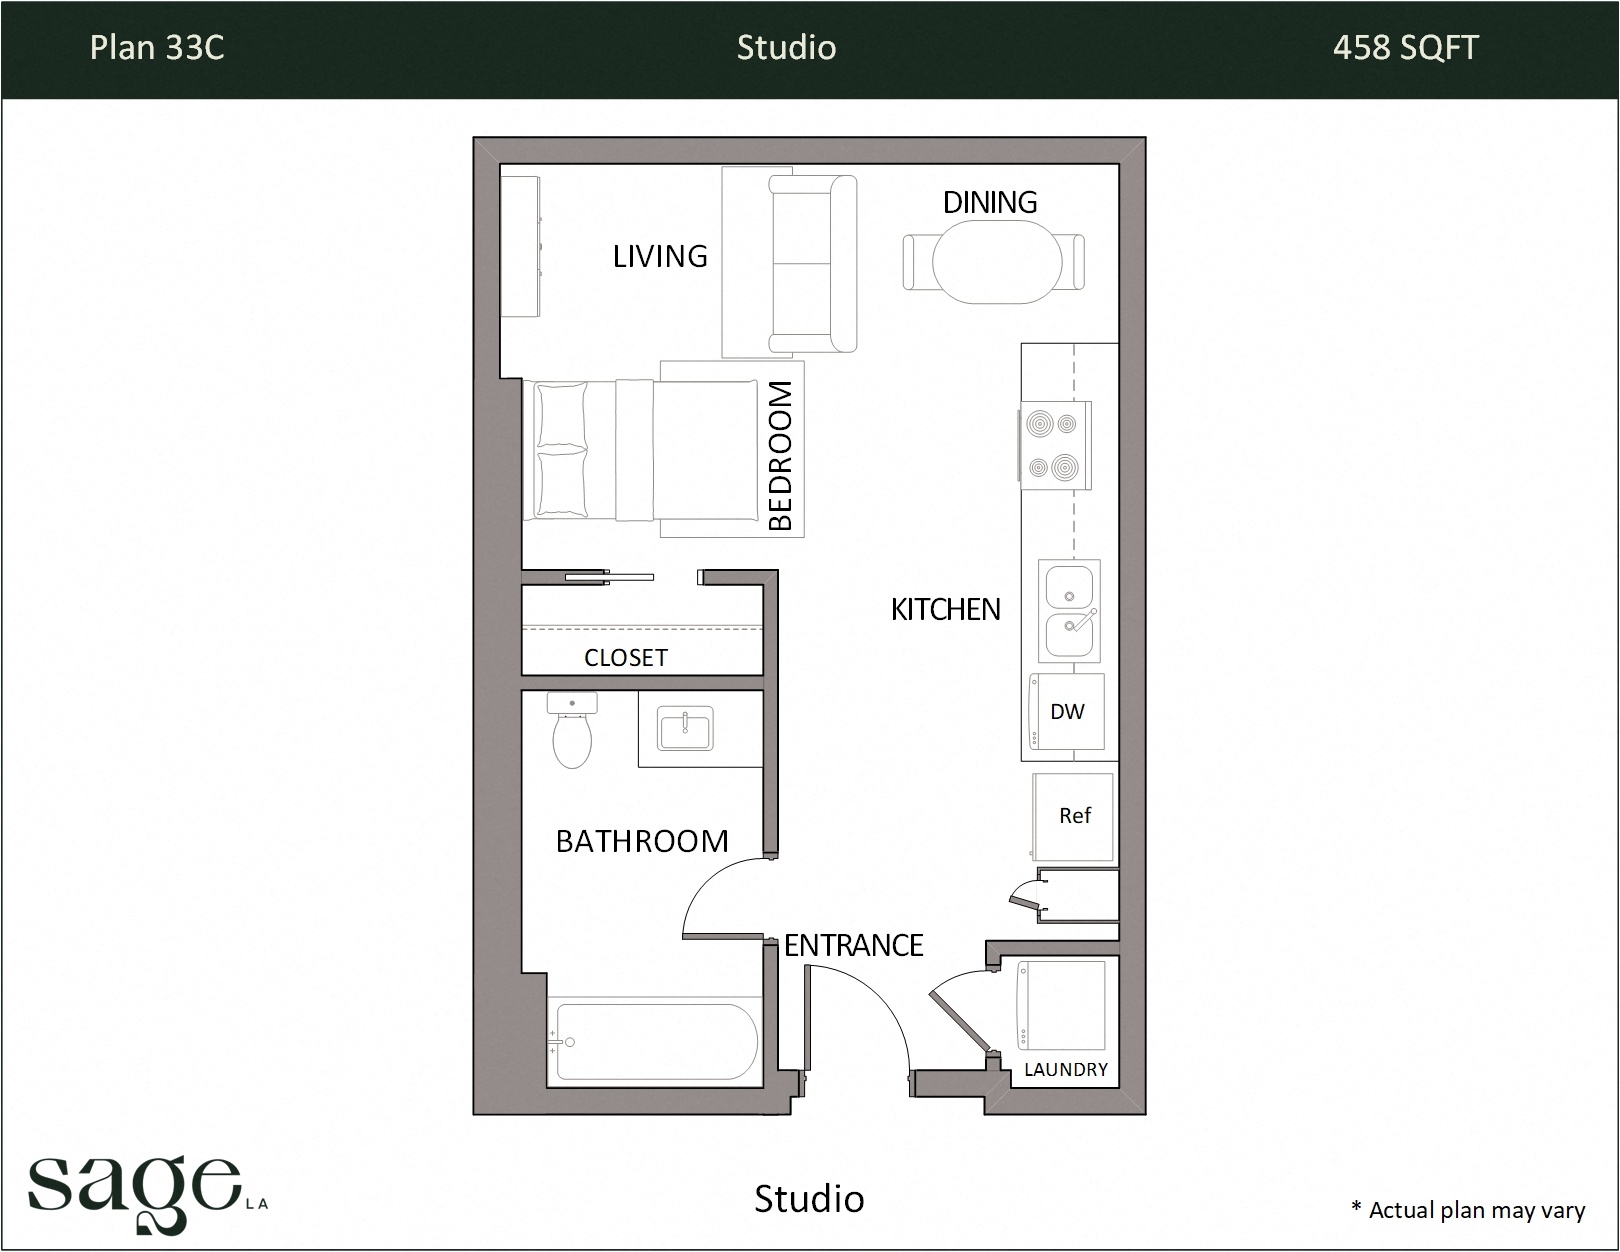
$2,398
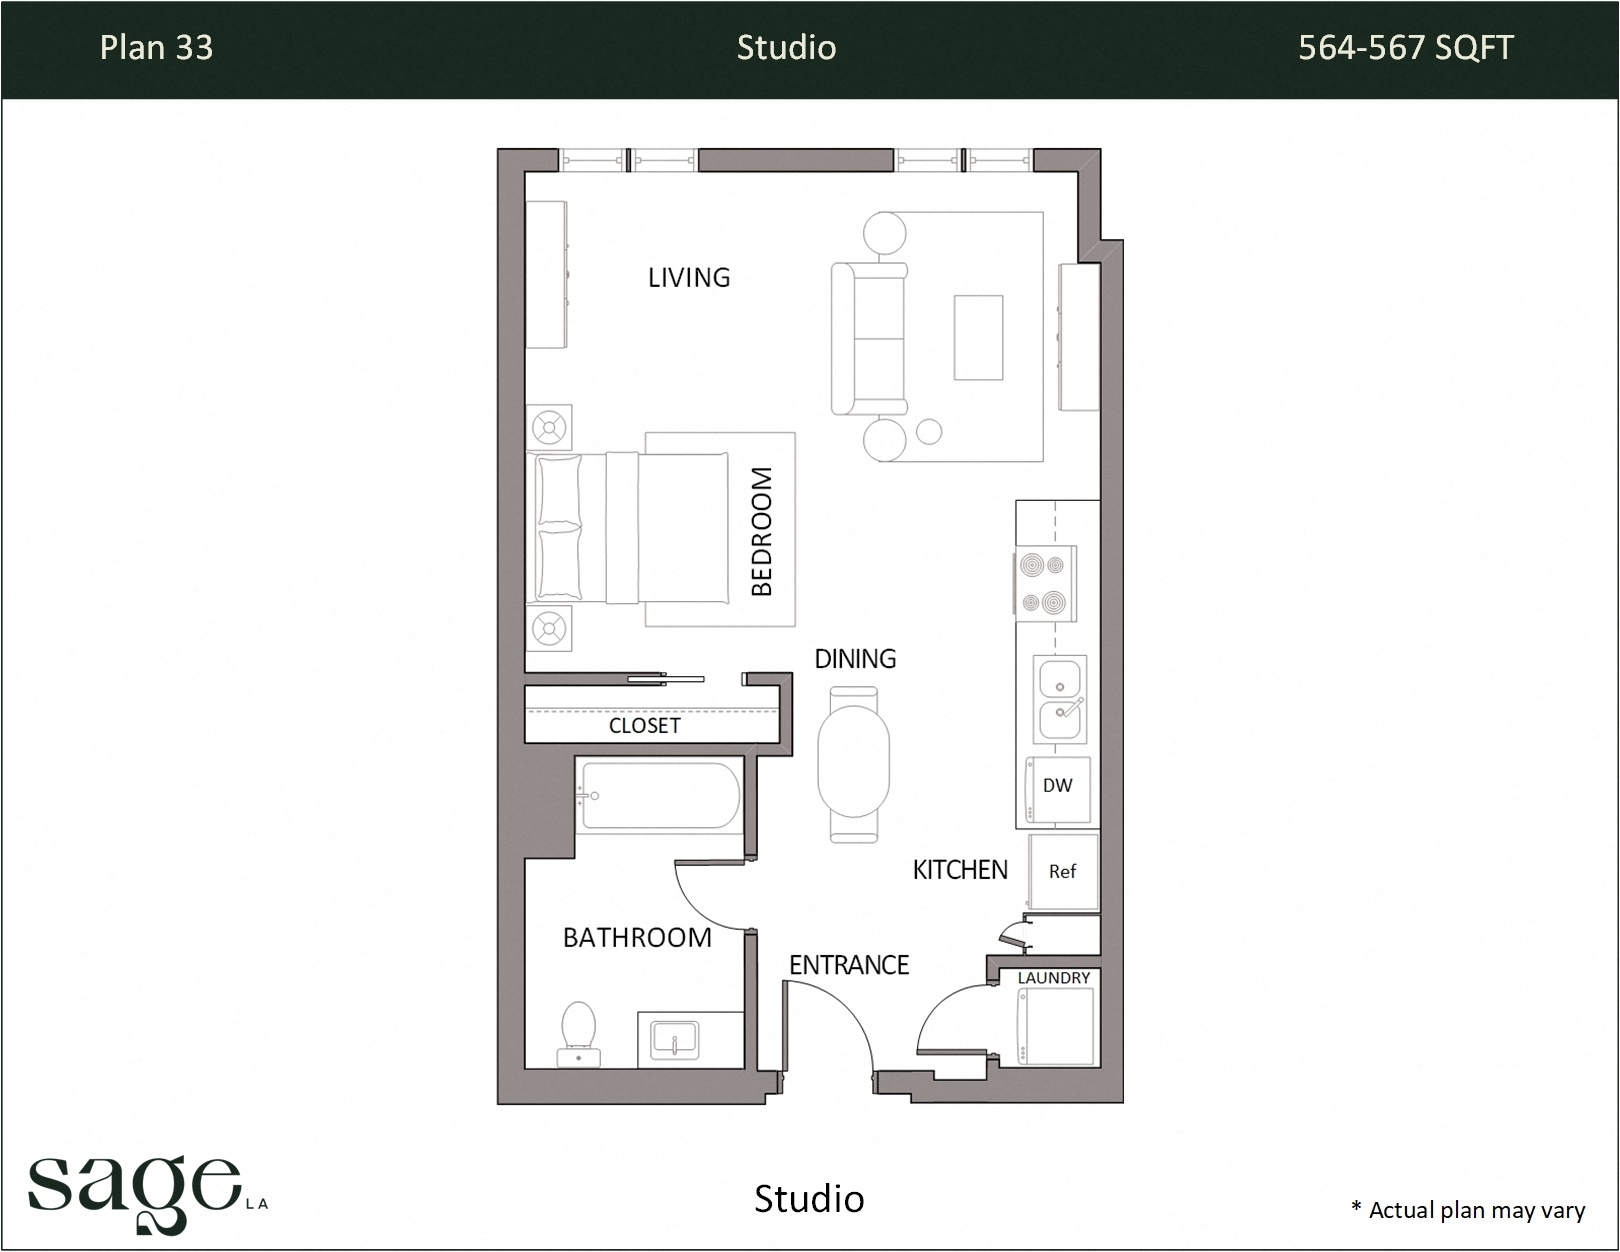
View details Studio Plan 33 Availability for Studio Plan 33, opens in a new tab
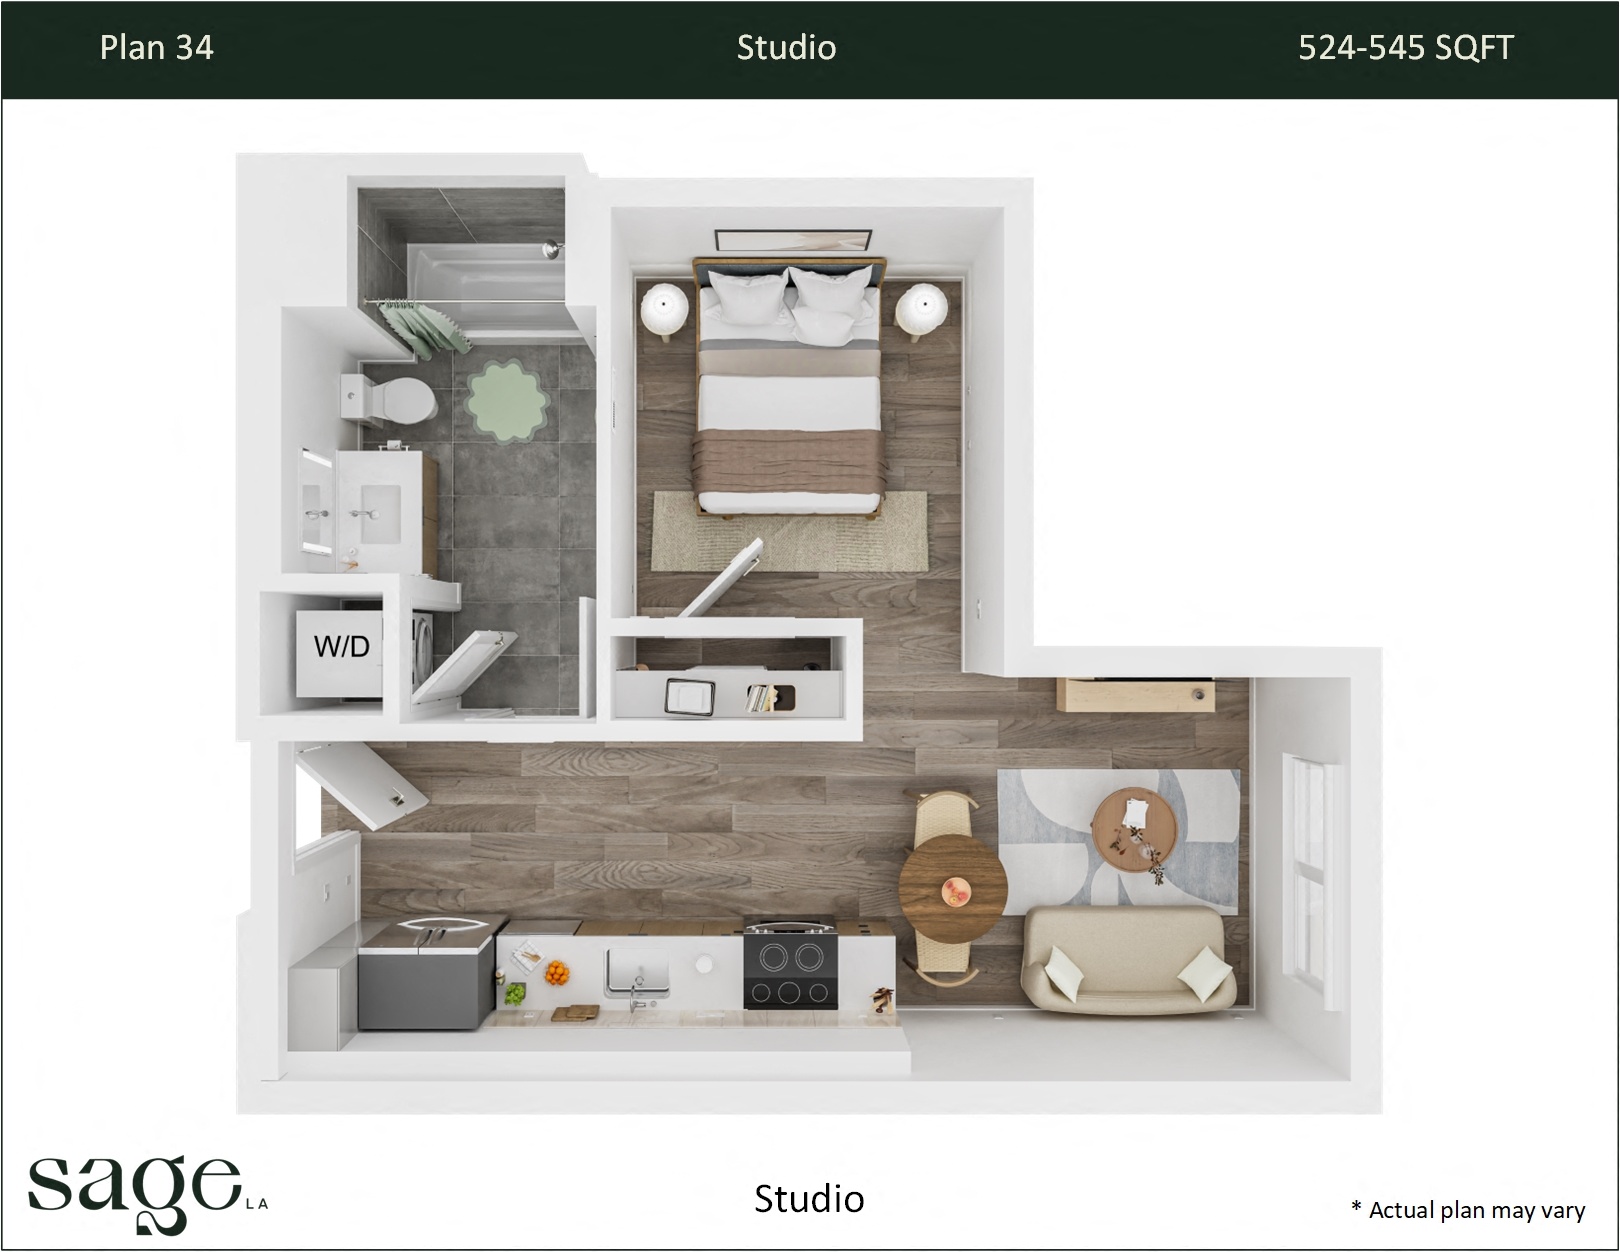
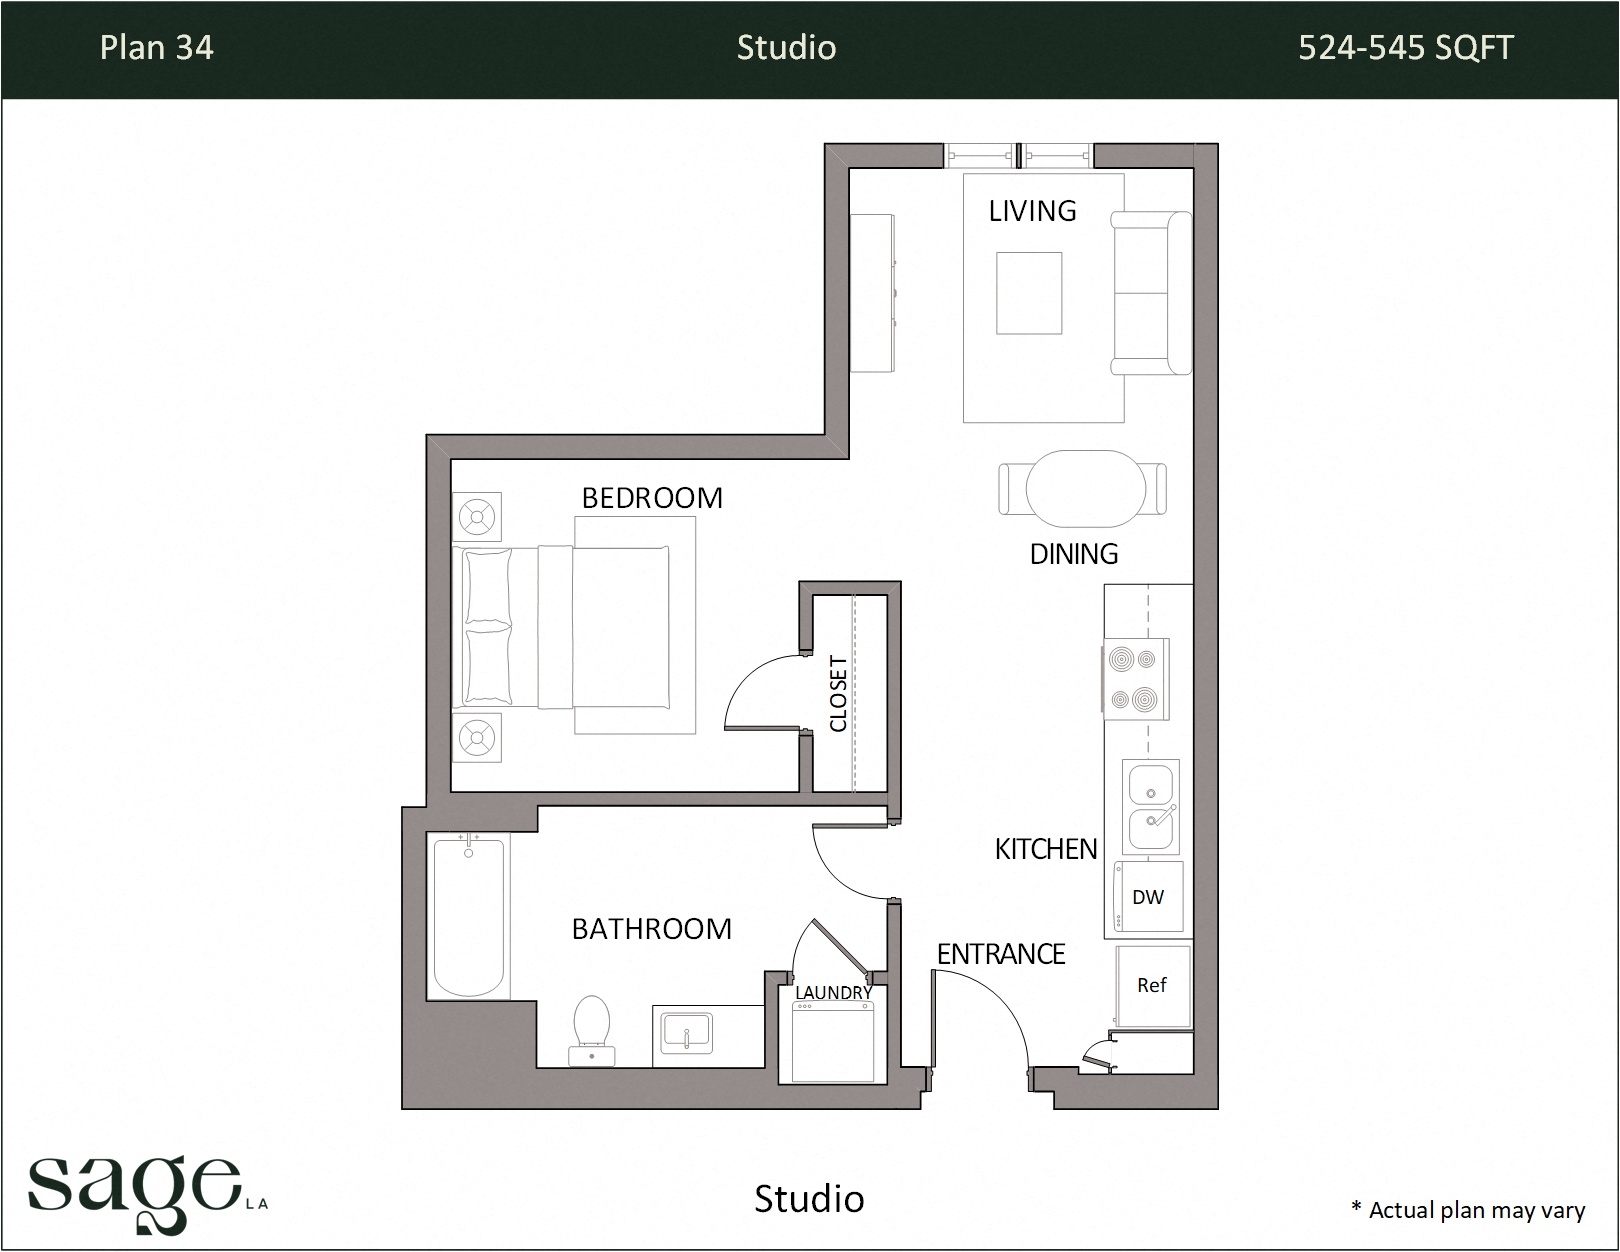
$2,306
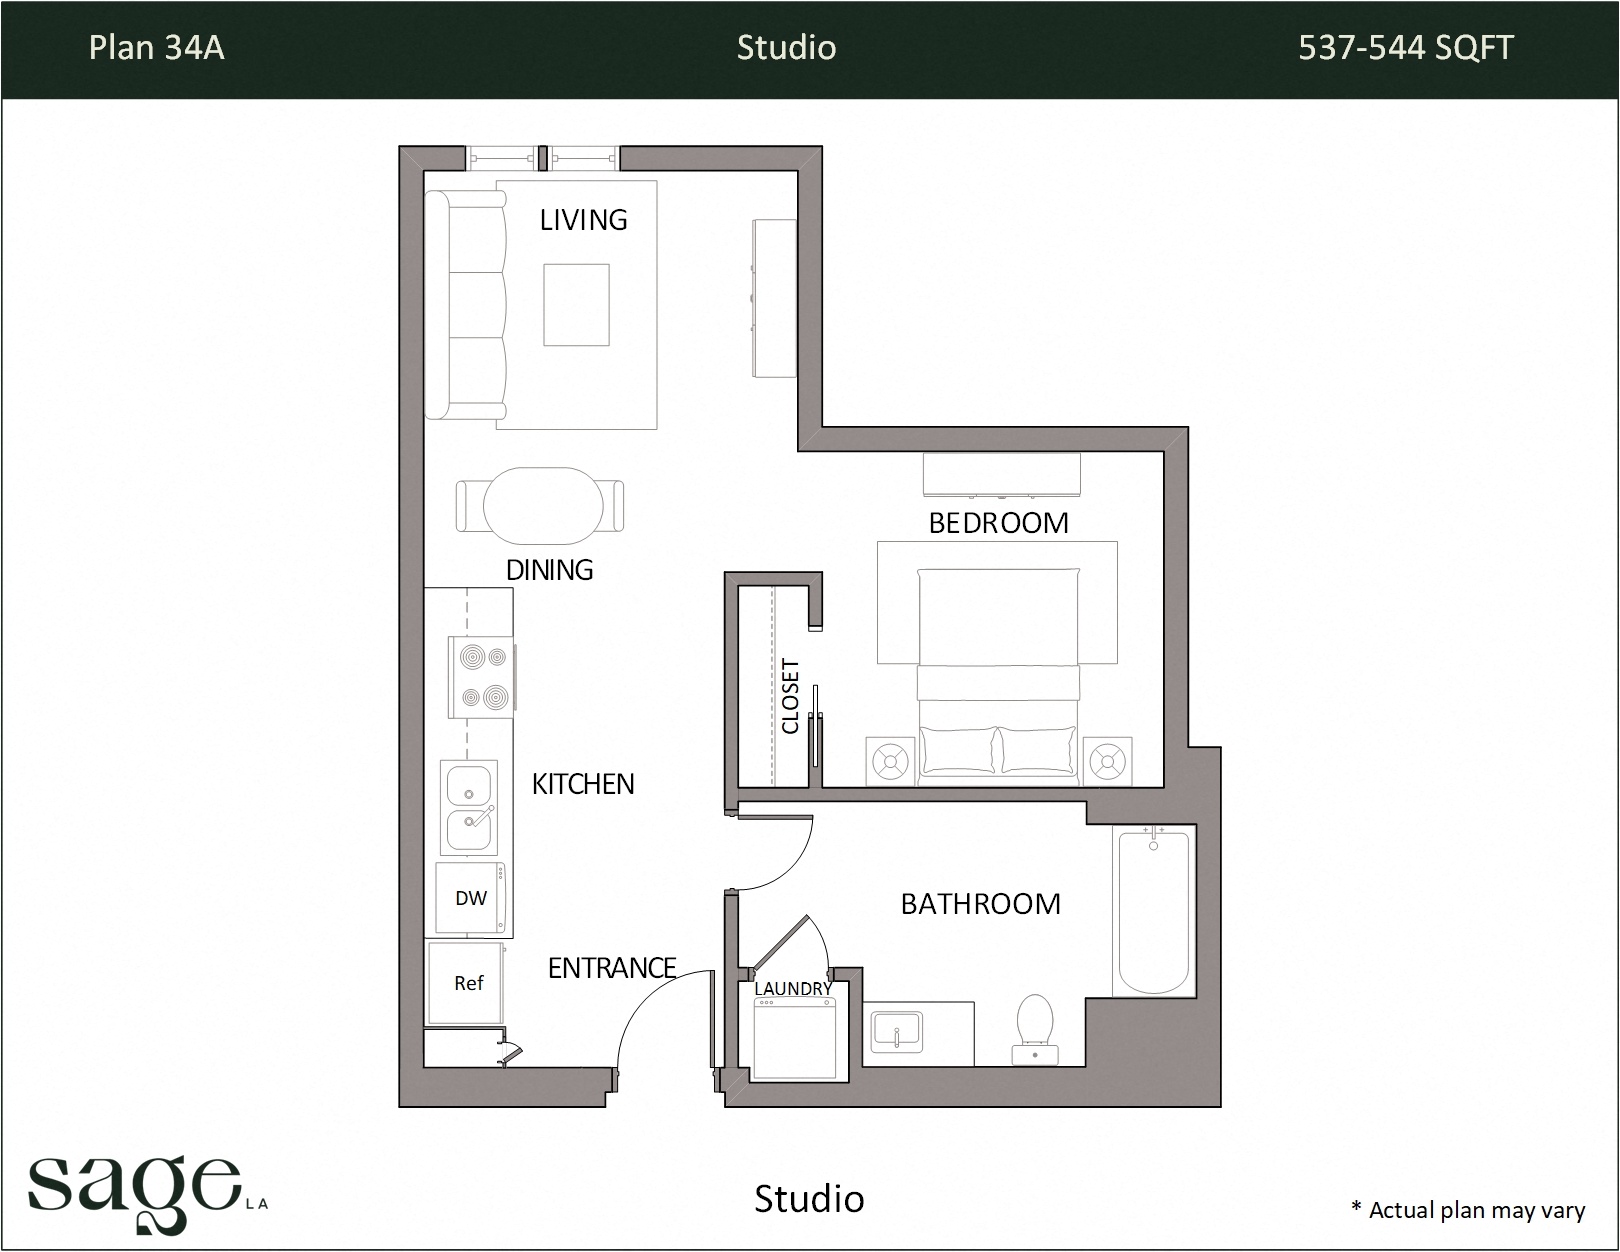
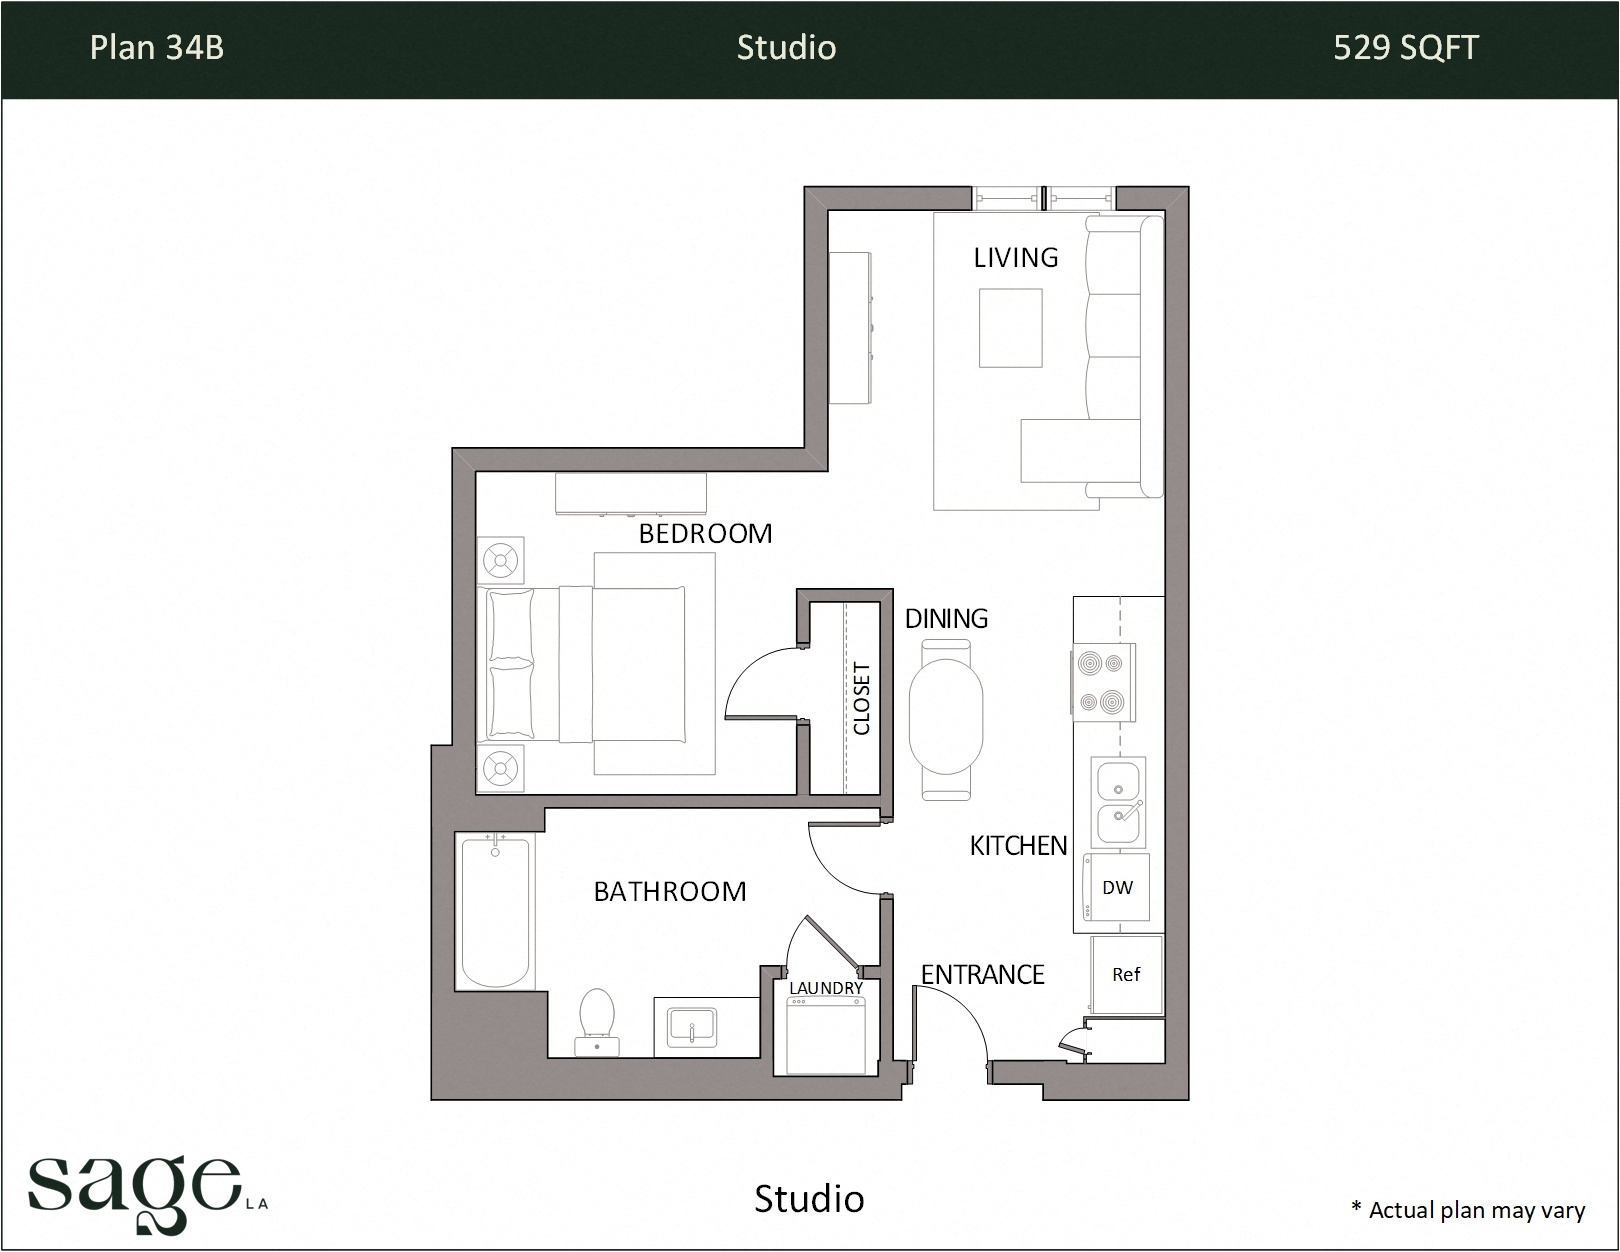
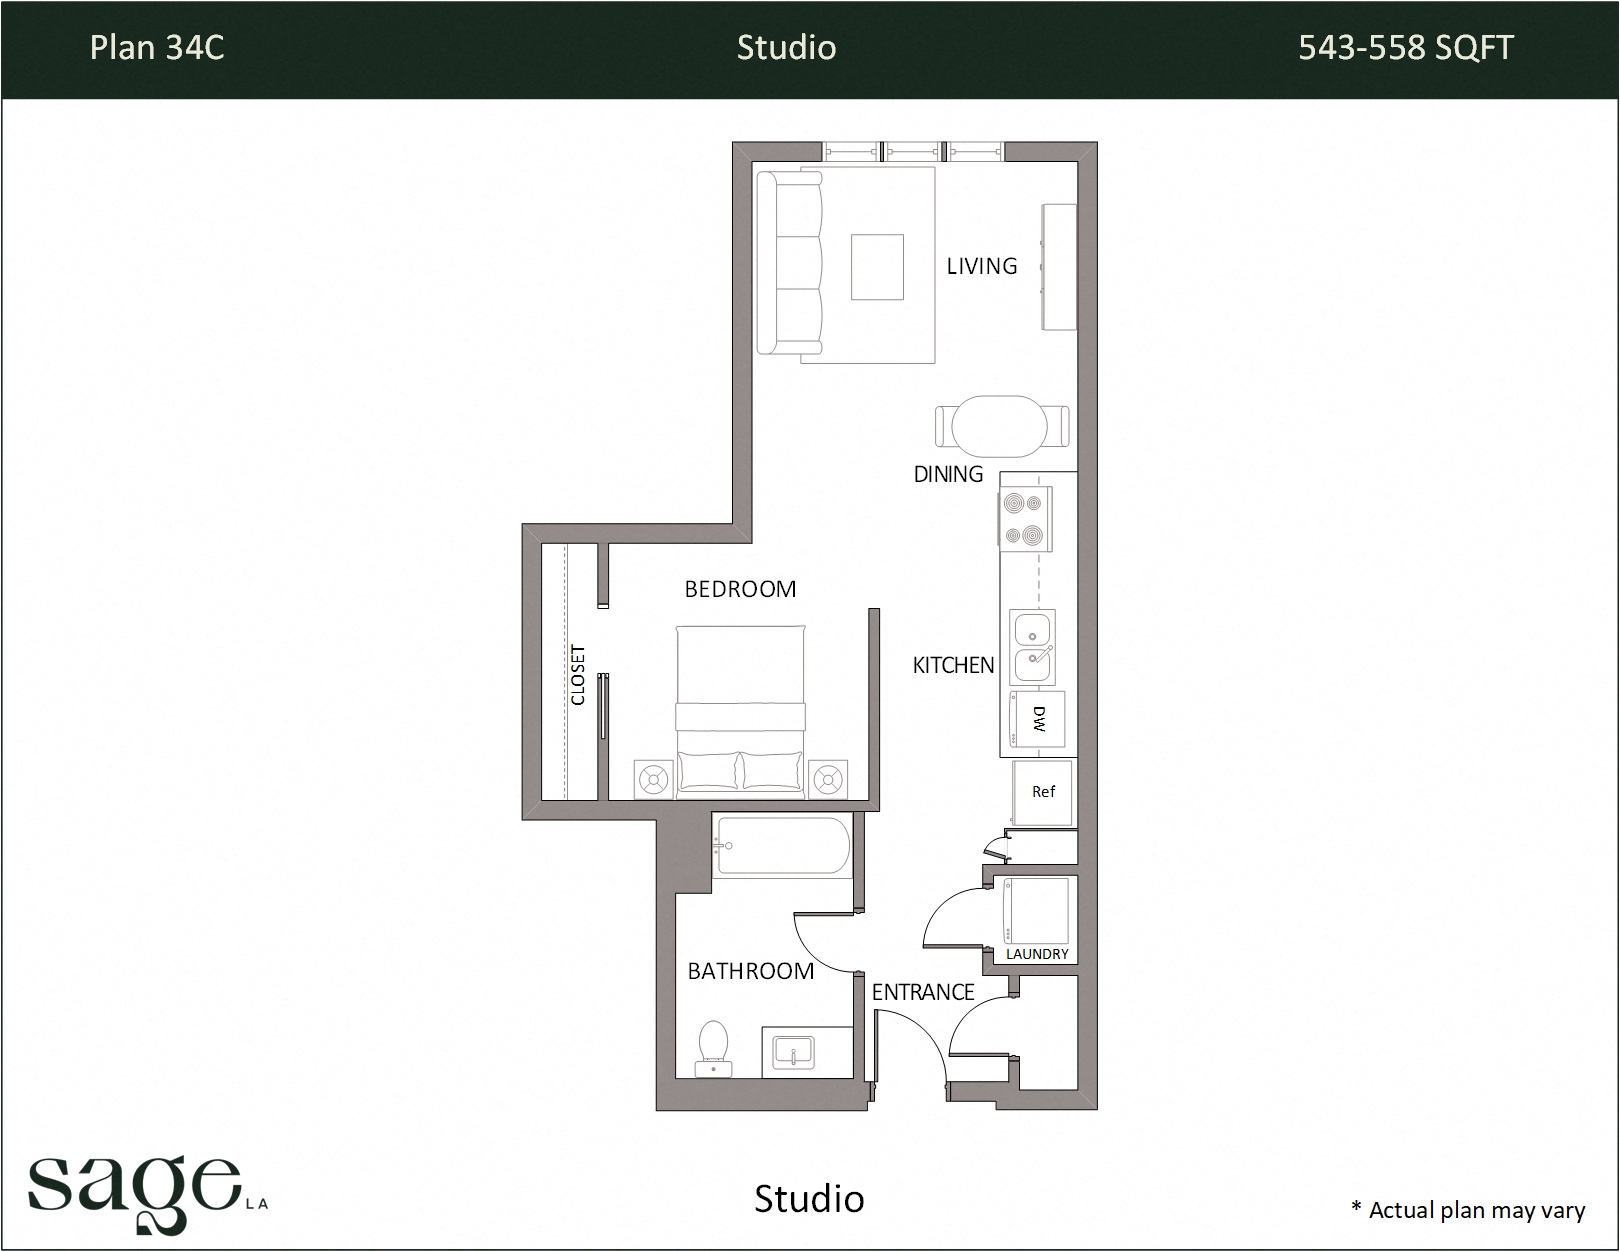
View details Studio Plan 34 Availability for Studio Plan 34, opens in a new tab
This plan is an artist’s rendering for illustrative purposes only and may not be to scale. All dimensions and distances are approximate. Actual product and specifications may vary in dimension or detail. Please see a representative for details.Â
This website stores data such as cookies to enable essential site functionality, as well as marketing, personalization, and analytics. By continuing to browse on this website you indicate your consent. Cookies & Privacy Policy.