
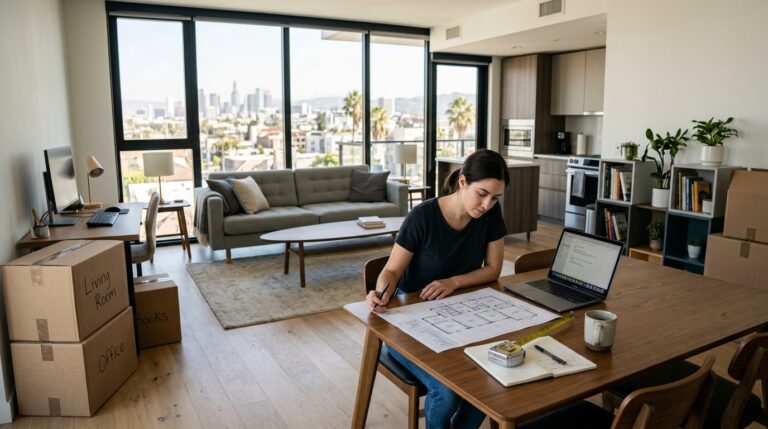
Choosing an apartment is not only about finding the largest floor plan or the lowest rent. The right layout should support how you sleep, work, cook, store belongings, relax, and share the space.
sageLA offers studio, 1-bedroom, 1-bedroom + den, 2-bedroom, and 2-bedroom + den floor-plan categories. Start by thinking about the space you will actually use, then explore sageLA’s available floor plans before narrowing your options.
Quick Answer: Which sageLA Floor Plan Is Right for You?
A studio can work for renters who prefer an efficient open layout. A 1-bedroom creates more separation between living and sleeping areas. A 1-bedroom + den adds flexible space for work, storage, or hobbies. A 2-bedroom can support roommates, guests, or a separate office, while a 2-bedroom + den provides the most flexibility among sageLA’s listed categories.
The best choice depends on usable layout, privacy, furniture, household size, budget, and daily routine.
Start With How You Actually Use Your Apartment
Before comparing bedroom counts, think about how you spend a normal weekday and weekend.
Ask yourself:
- How often do I work from home?
- Do I cook regularly?
- Do I entertain?
- How much storage do I need?
- Do I want work and sleep areas separated?
- Will I share the apartment with another person?
- Which furniture pieces are non-negotiable?
Then separate your needs from your nice-to-haves. A full-time home office may be a real requirement. An extra room used only occasionally may not be.
The goal is not automatically choosing the largest apartment available. A better floor plan gives you enough usable space without paying for rooms you do not expect to use.
Compare sageLA’s Floor Plan Options
Studio Apartments
A studio combines sleeping, living, and often dining functions within one main open area. It may suit renters who prefer a simpler layout and streamlined furniture needs.
Furniture placement matters because the same space may support several activities. Think about where the bed, sofa, desk, and dining surface will go before deciding whether the layout feels practical.
Renters deciding specifically between these two categories can compare studio and one-bedroom apartments in sageLA’s deeper guide.
1-Bedroom Apartments
A 1-bedroom creates a separate sleeping area, making it easier to divide rest from cooking, entertaining, or working.
sageLA lists multiple one-bedroom plans rather than one standard configuration, so room relationships, wall length, closets, windows, and usable space can differ.
1-Bedroom + Den
A den adds flexible space without automatically functioning as a legal bedroom. Depending on the layout, it may work as a home office, study area, creative room, hobby space, or extra storage.
This option can suit renters who want separation between work and sleep without a full second bedroom.
2-Bedroom Apartments
A 2-bedroom can support roommates, households wanting more privacy, renters who need a dedicated office, or people who host overnight guests.
Compare bedroom sizes, bathroom arrangement, shared living space, closet placement, and how much separation the plan provides.
2-Bedroom + Den
A 2-bedroom + den offers two private bedrooms plus an additional flexible area for work, hobbies, or storage.
Availability changes, so do not assume every category will have a home ready for the same move-in date.
Look Beyond Square Footage When Comparing Layouts
Square footage is useful, but it does not explain how comfortably the space will function.
Compare:
- Wall length for major furniture
- Door and hallway placement
- Kitchen orientation
- Closet location
- Window placement
- Bathroom access
- Outdoor areas, where applicable
Measure the furniture you plan to bring, including your bed, sofa, dining table, desk, television console, and storage pieces. Then compare those dimensions with the floor-plan drawing.
sageLA notes that floor plans are artist renderings, dimensions are approximate, and actual details may vary. Features such as patios or balconies, walk-in closets, and certain panoramic views apply only to select homes.
A spacious apartment floor plan in LA should feel useful in daily life, not simply look larger on paper.
Match the Floor Plan to Your Lifestyle
Use this starting framework:
| Renter Need | Layouts to Compare |
|---|---|
| Efficient open living | Studio |
| Separate sleep and living zones | 1-bedroom |
| Bedroom plus flexible workspace | 1-bedroom + den |
| Roommate or additional private room | 2-bedroom |
| Two bedrooms plus flex space | 2-bedroom + den |
For Remote or Hybrid Work
Think about desk placement, natural light, outlets, video-call background, and whether you want work separated from your sleeping area. A den or second bedroom may provide more separation, but an efficiently arranged studio or 1-bedroom can also work.
For Roommates
Compare bedroom sizes, bathrooms, shared storage, common areas, and privacy. A plan that looks large overall may still feel less practical if shared areas are difficult to furnish.
For Renters Relocating to LA
Floor-plan choice is only one part of the move. Review what to know before moving to Los Angeles for planning around budgeting, transportation, neighborhood research, and move logistics.
Preview the Layout Before Making Your Final Decision
Start with the floor-plan drawing and look at how the kitchen, living area, bedrooms, bathrooms, closets, windows, and entry connect.
Then take a virtual tour of the apartment layouts. sageLA currently provides virtual-tour categories for studios, 1-bedroom apartments, and 2-bedroom apartments. The property notes that these tours are renderings for illustrative purposes and may not be to scale.
Virtual tours help you understand flow, but they should not replace verification of the exact apartment.
Once you have narrowed your preferred layout, check current apartment availability. The floor-plan library shows the range of designs, while live availability shows which apartments may be offered for your timeframe.
Tour the Exact Apartment Before Choosing When Possible
Before making a final decision, confirm details for the exact residence.
During a tour, review:
- Apartment number and actual layout
- Room dimensions
- Natural light and window direction
- Closet and storage space
- View
- Patio or balcony, if applicable
- Appliance package
- Furniture placement
- Monthly rent and required charges
- Move-in date
sageLA states that dimensions are approximate, specifications can vary, not all features are available in every apartment, and pricing and availability can change.
Use the online tools to narrow your list, then verify what is included in the specific home.
Find Your Fit at sageLA
Renters comparing modern apartment living in central Los Angeles can use this guide to narrow sageLA’s studio, 1-bedroom, 1-bedroom + den, 2-bedroom, and 2-bedroom + den options based on privacy, furniture, work needs, and daily routine. Apartment features currently listed include in-home laundry, stainless-steel appliances, central air and heat, quartz countertops, and keyless entry, with select features varying by residence.
When you are ready to compare the exact apartment, current costs, and move-in timing, schedule a tour of sageLA and confirm the details with the leasing team.
Frequently Asked Questions About Moving to Los Angeles
sageLA currently lists studio, 1-bedroom, 1-bedroom + den, 2-bedroom, and 2-bedroom + den floor-plan categories. Individual plans, dimensions, pricing, features, and availability can vary.
A 1-bedroom + den or 2-bedroom may provide more separation for a dedicated work area. A studio or 1-bedroom may also work depending on desk placement, schedule, furniture, and how much separation you need between work and rest.
Not necessarily. Treat a den as flexible additional space unless the property specifically identifies it as a bedroom. Review the exact layout and intended use before deciding.
No. sageLA offers multiple configurations within its bedroom categories, and dimensions vary by plan and residence. Compare the exact layout rather than assuming all apartments with the same bedroom count are equivalent.
Use sageLA’s availability page to review current inventory, then confirm pricing, apartment features, move-in date, and other details directly with the leasing team.